
Landscape Design in Roseville, CA
Modern, plant-rich gardens designed around the way Roseville families actually live, and built to handle valley heat, clay soil and HOA review.
Roseville is home
Palmatum is based in Roseville, and more of our finished gardens sit inside city limits than anywhere else we work. We have watched our own plantings come through July heat waves and wet clay winters here, and that experience shapes every plan we draw.
Most Roseville yards start from one of two places. In the established neighborhoods of east Roseville, the lot has mature trees, a tired lawn and a layout that no longer fits how the family lives. In the newer communities of west Roseville, the builder handed over bare dirt, a fence and an HOA rulebook. Both are good starting points. They just call for different design moves.
Designing for Roseville heat and Roseville clay
Summer afternoons here regularly climb past 100 degrees, and much of the city sits on dense clay soil. Those two facts shape every Roseville plan before style ever enters the conversation.
In practice that means shade placed on the west and south sides where people actually sit. It means planting beds graded so water moves away from the patio and the foundation, with area drains tied to the street instead of left to pond. It means drip irrigation on a smart controller, so the garden gets deep, infrequent watering that clay can actually absorb. And it means choosing plants that handle wet winter soil and dry summer heat, which quietly rules out a lot of nursery favorites.
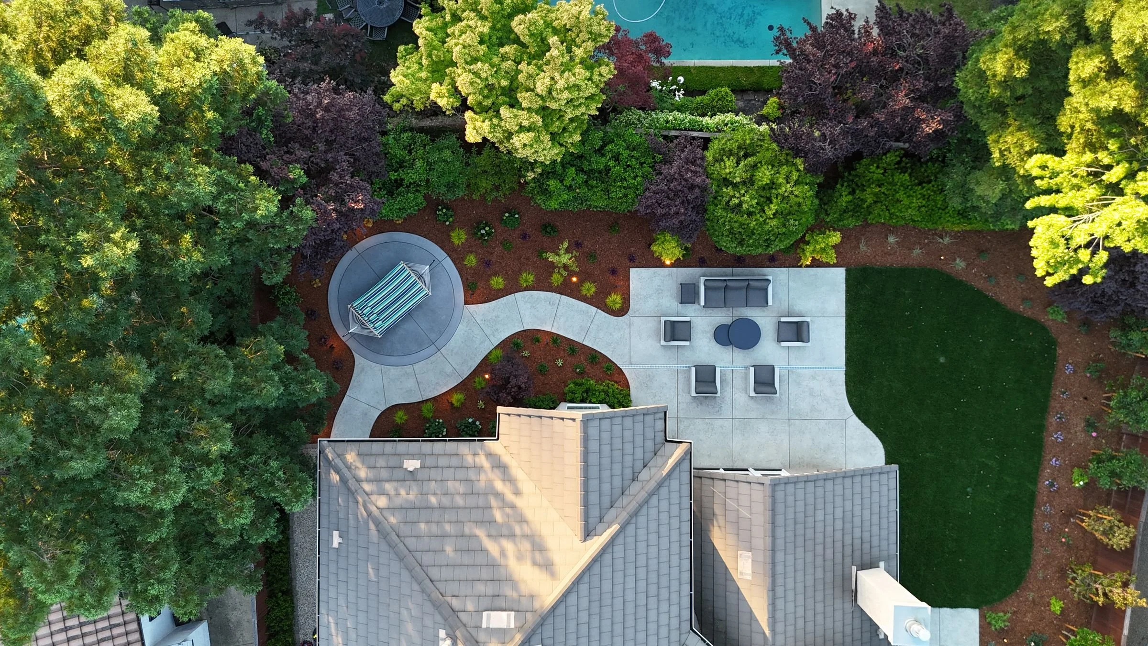
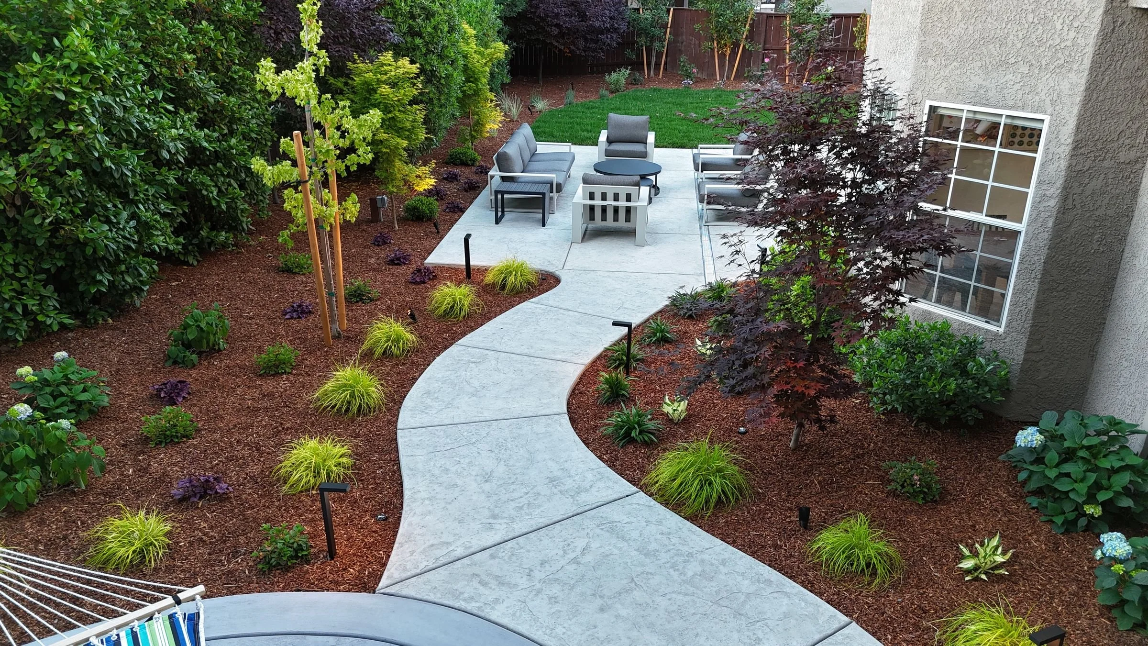
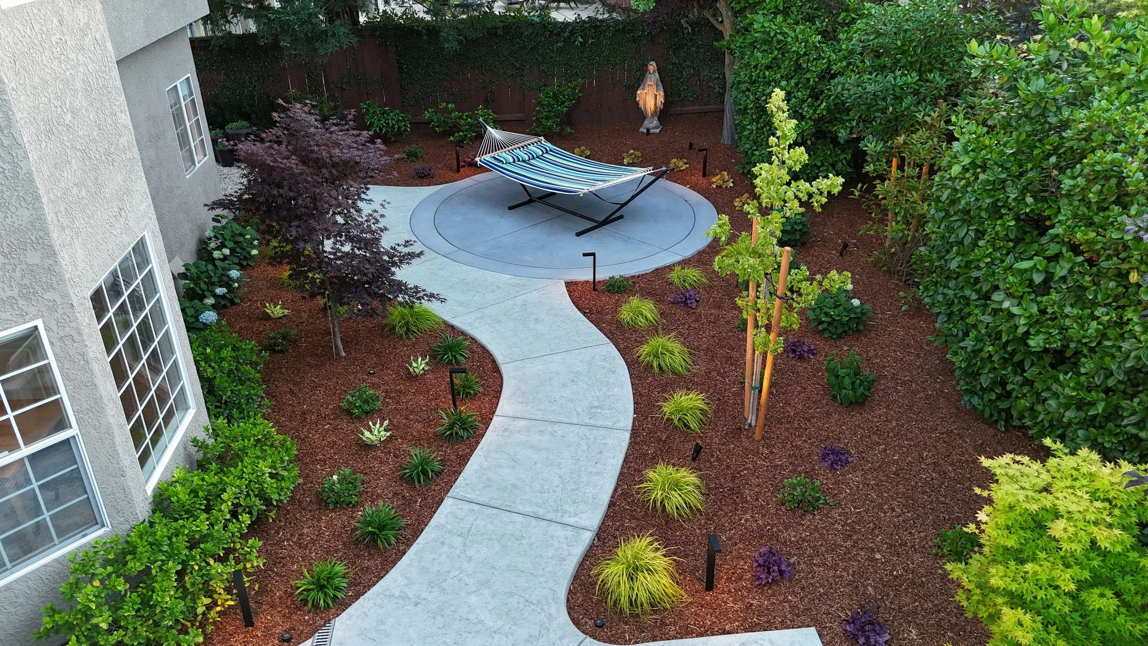
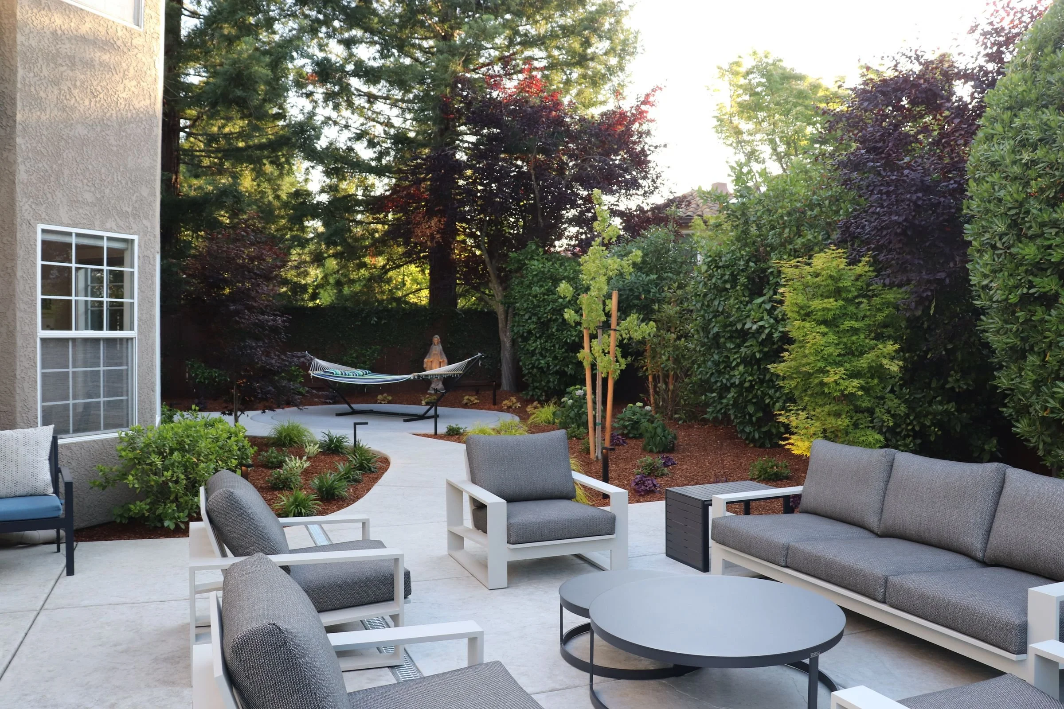
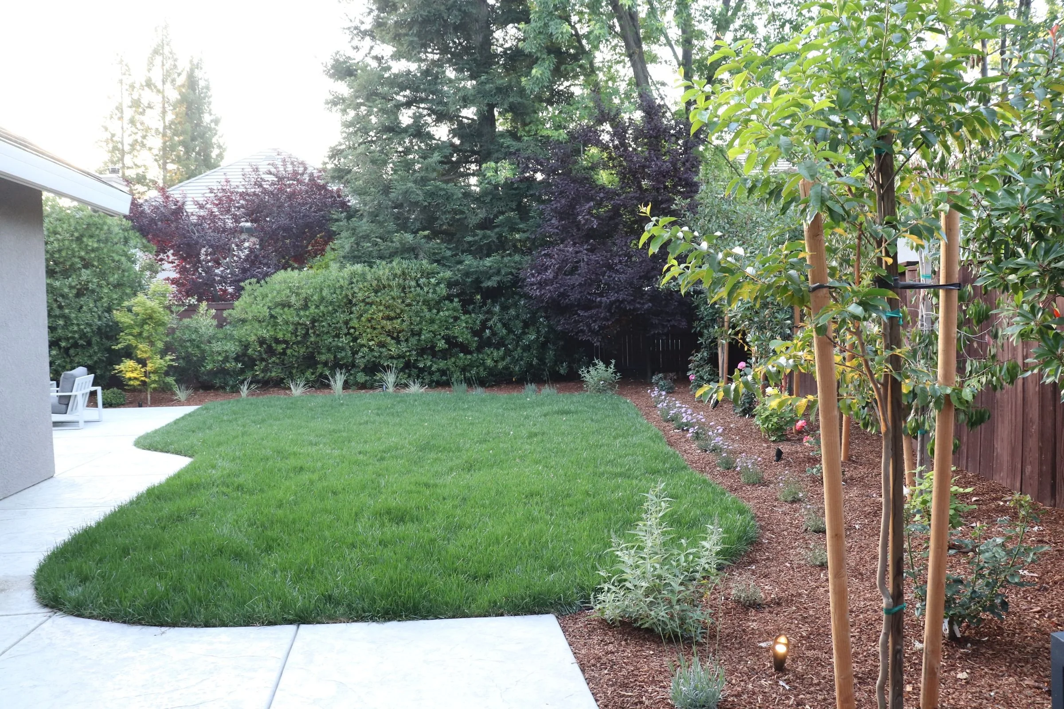
An east Roseville backyard, completed in 2026
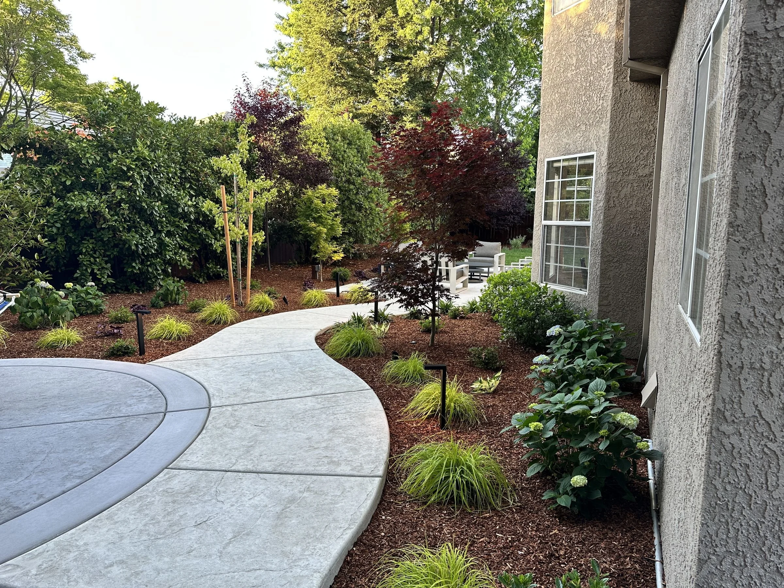
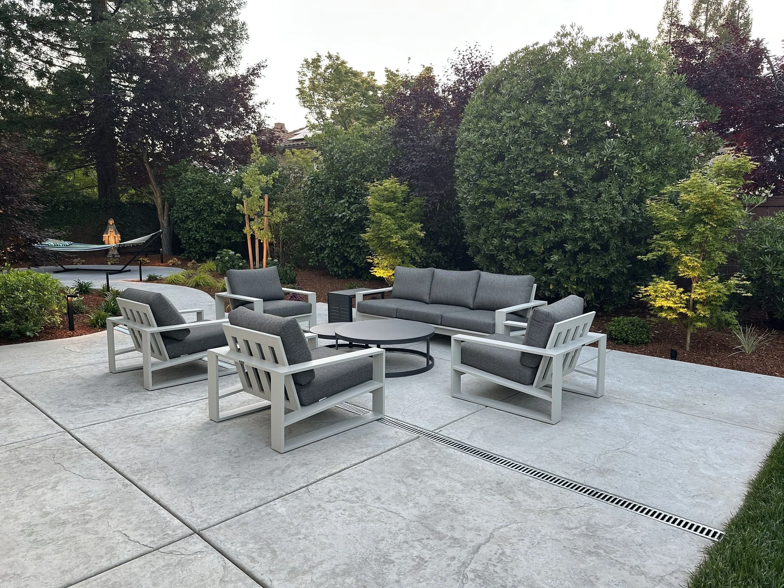
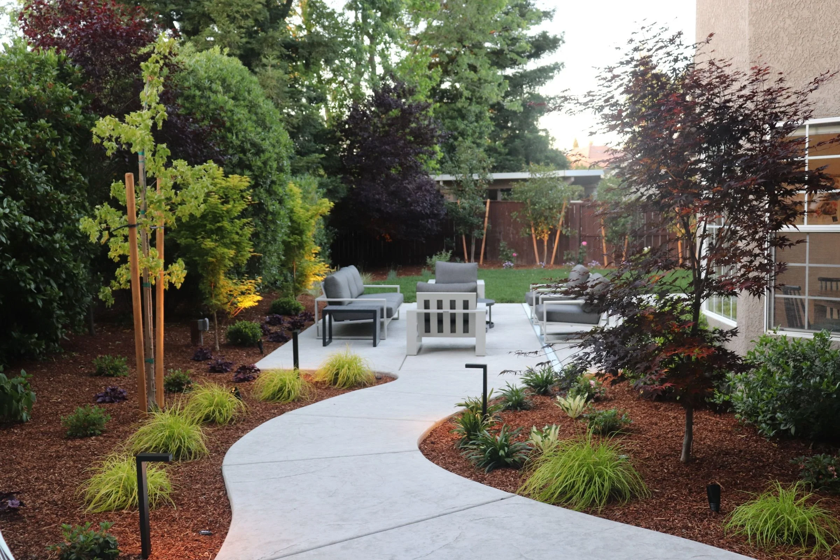
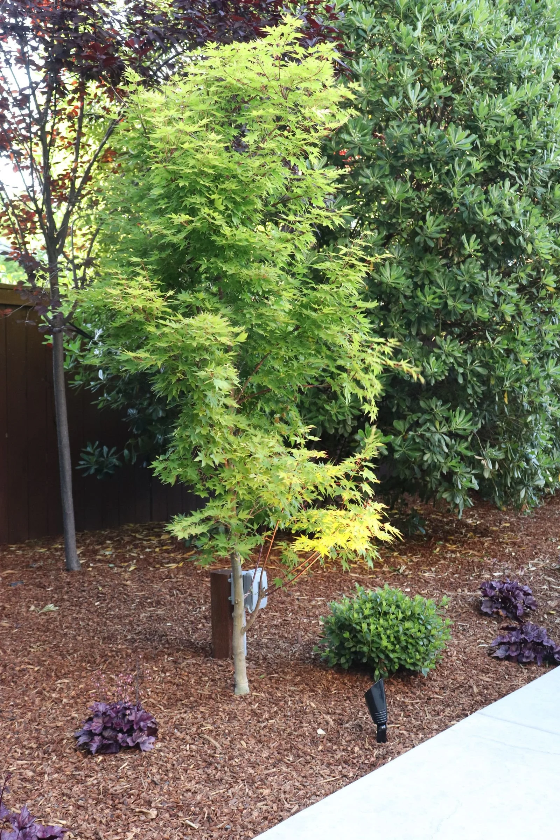
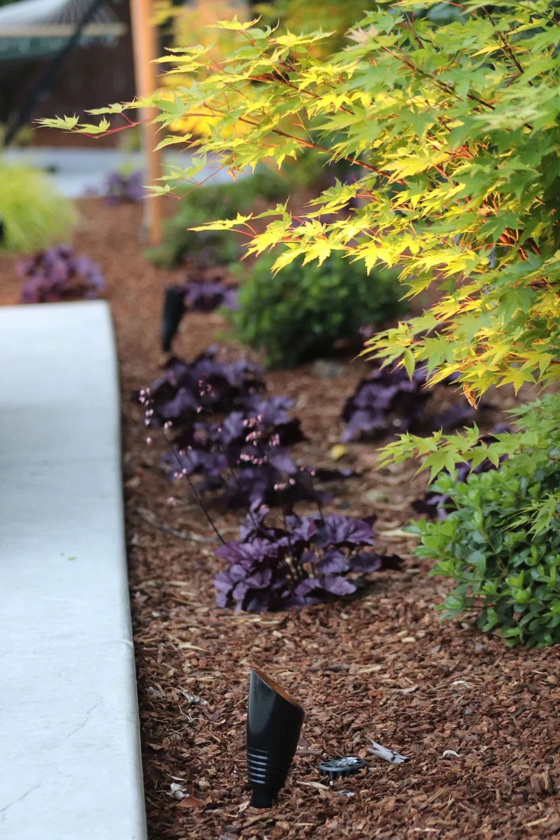
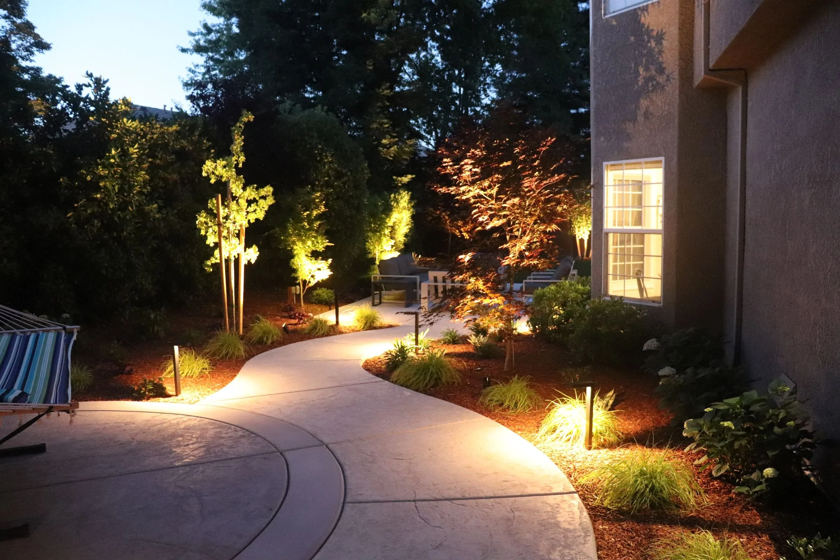
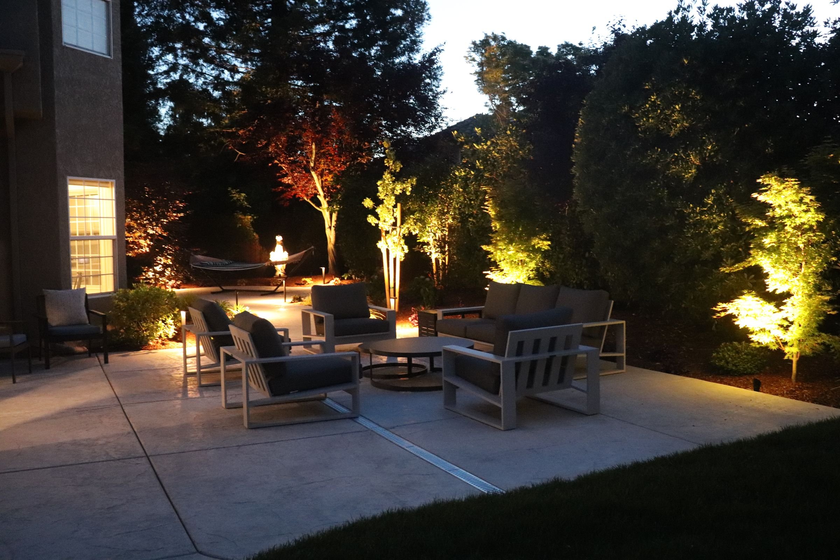
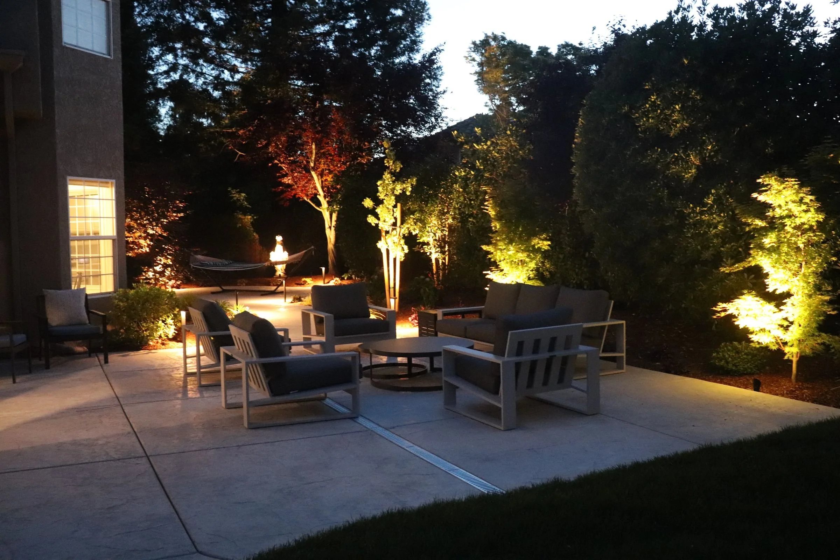
This family wanted a garden that felt established on day one and a backyard that pulled them outside in the evening. The plan is organized around movement: a curving stamped concrete path in a natural gray slate texture leaves the main patio, winds through deep planting beds and arrives at a 14 foot circular terrace set aside for a hammock and quiet. The main patio holds a full lounge setting, with a trench drain built in so it sheds winter rain cleanly. A lawn with steel edging stays where it gets used, and two raised beds give the family room to grow their own.
The planting leans into a Japanese-modern hand. Two coral bark maples and a Bloodgood Japanese maple give structure and fall color, an Oklahoma redbud adds spring bloom, and English laurel screens the fence line. Beneath them the layers do the work: Everillo sedge for year-round chartreuse, Fire Alarm coral bells and Fire and Ice hosta in the shade, Blue Enchantress hydrangea and Encore azaleas for bloom, and Sweet Romance lavender where the sun is strongest. Thirteen uplights and eight path lights turn the whole garden into an evening space.
A west Roseville new build, designed for hosting
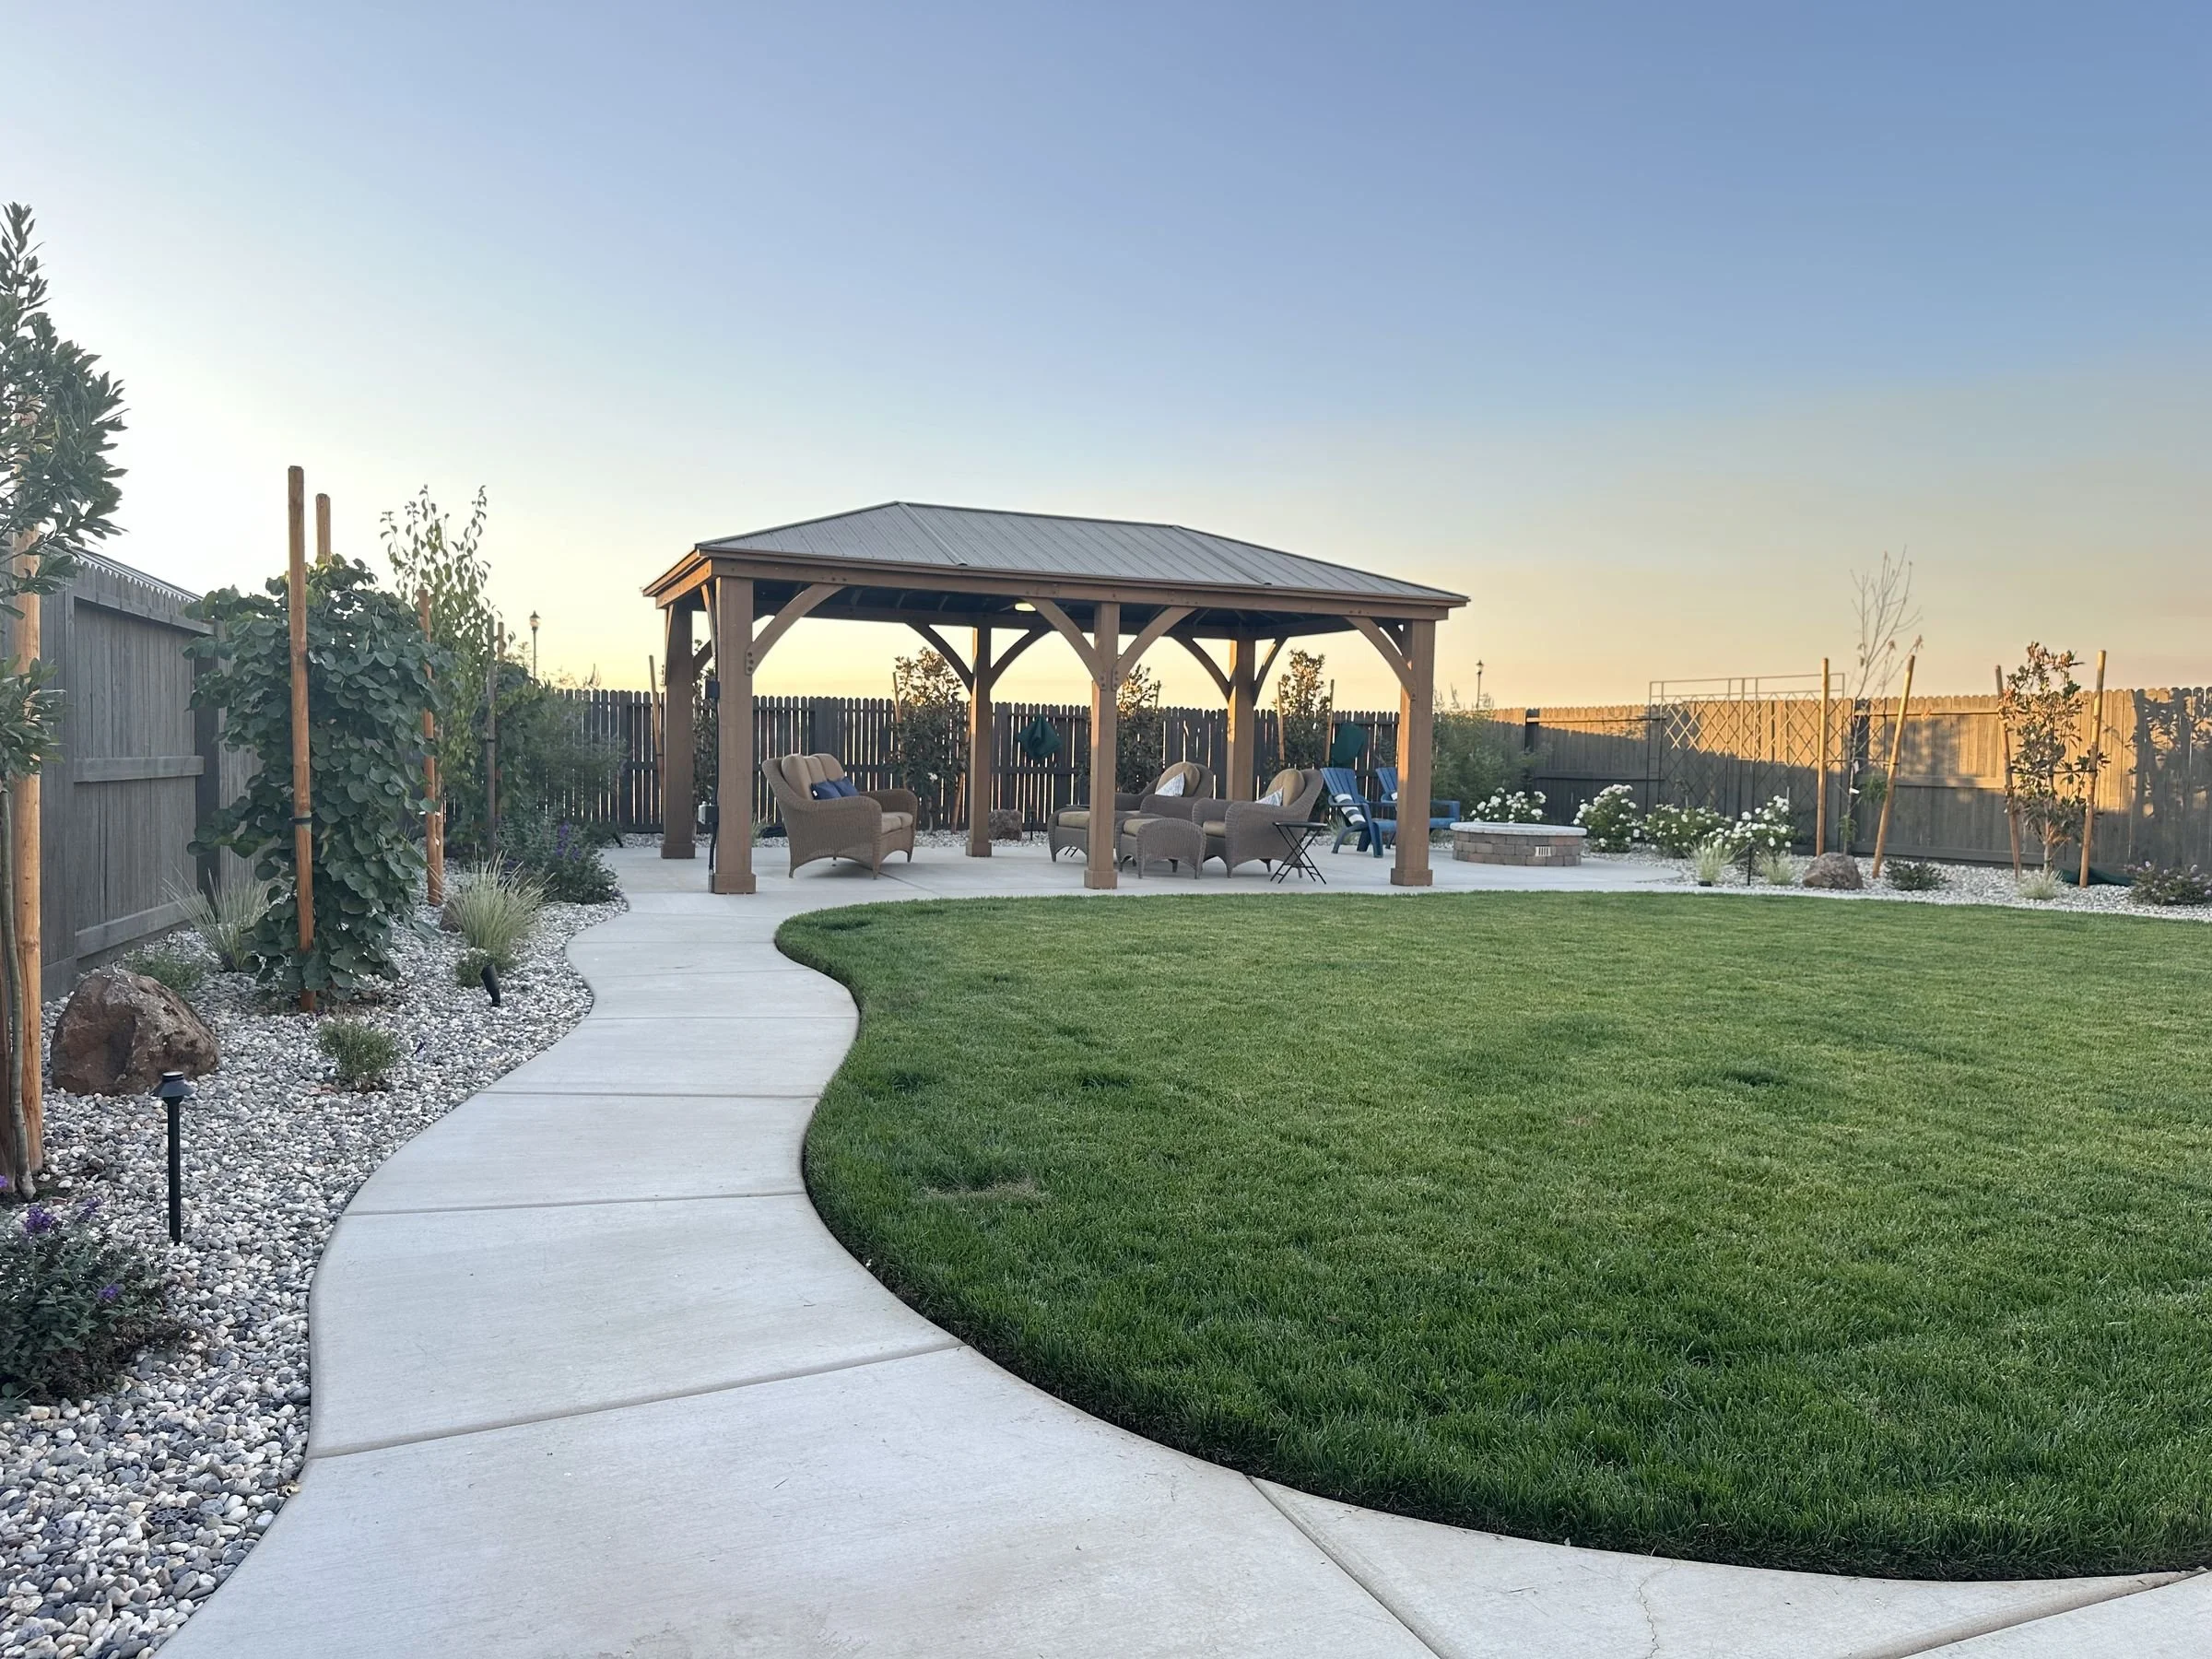
This one started as a blank slate in one of west Roseville's newer neighborhoods, and the clients knew exactly how they wanted to use it: big gatherings, a dog that needed its own space, and a yard that works in July and in December.
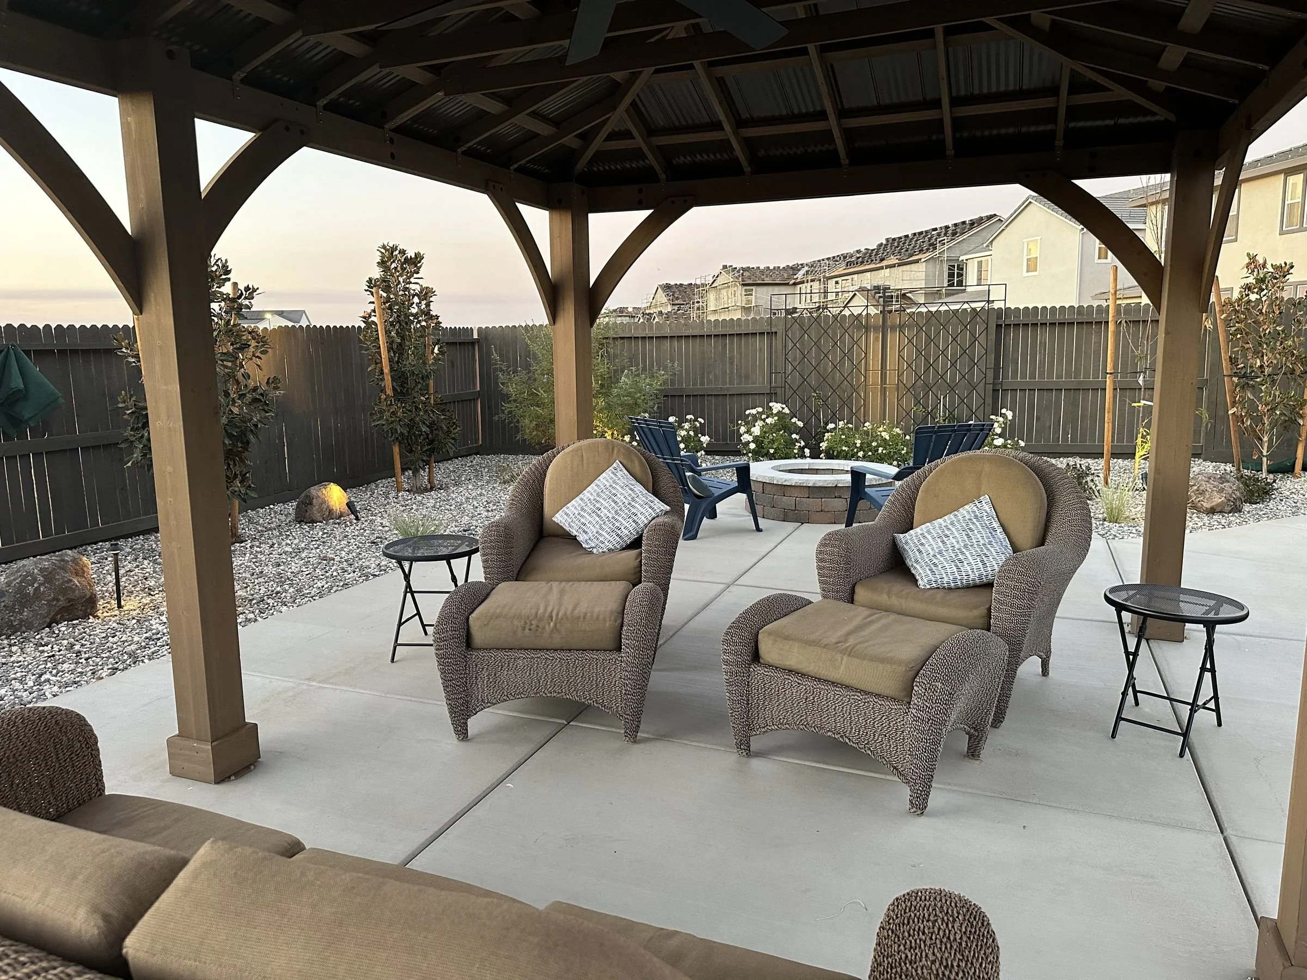
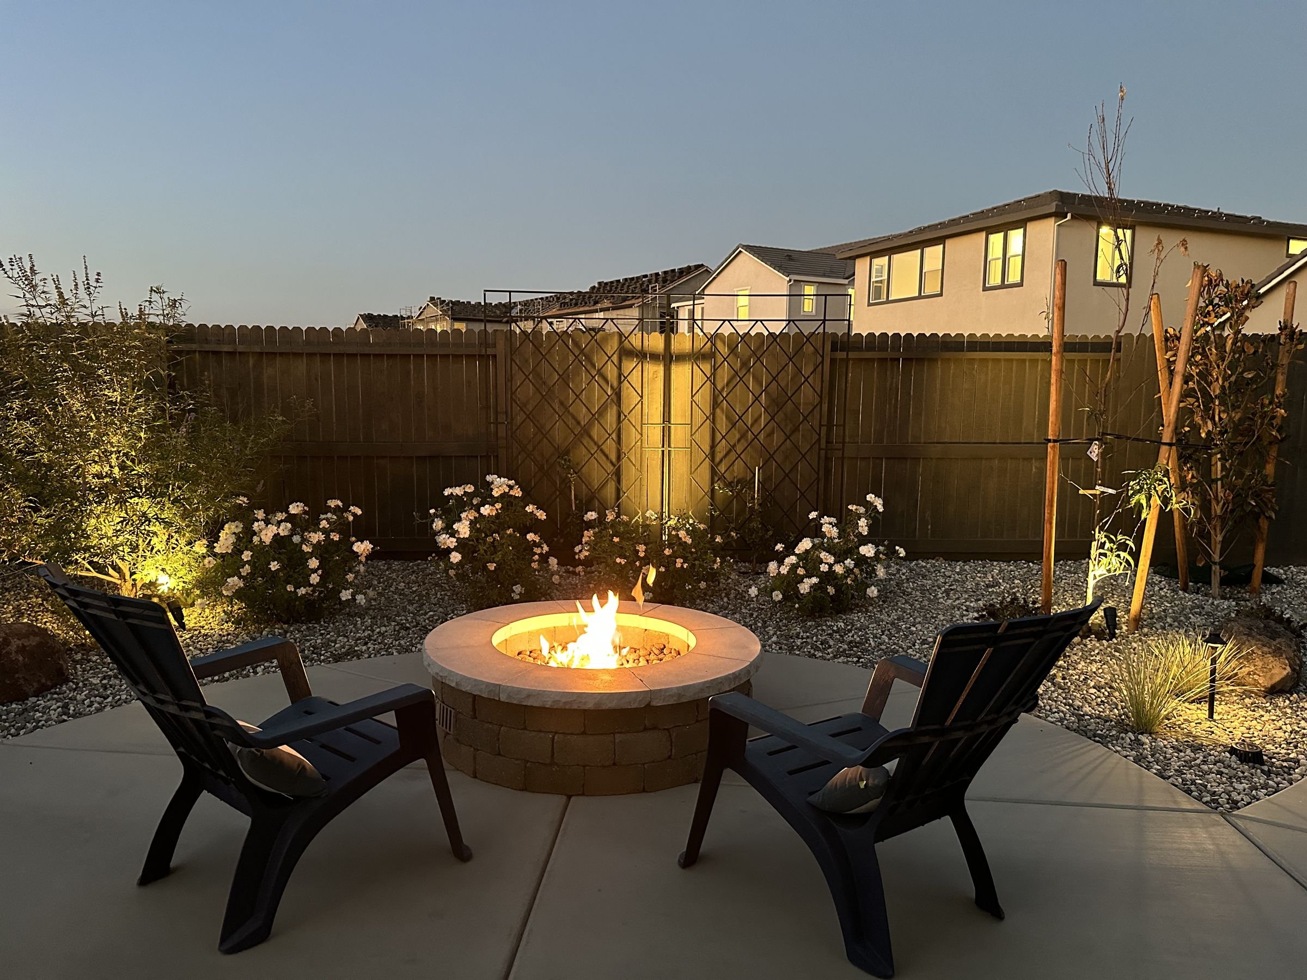
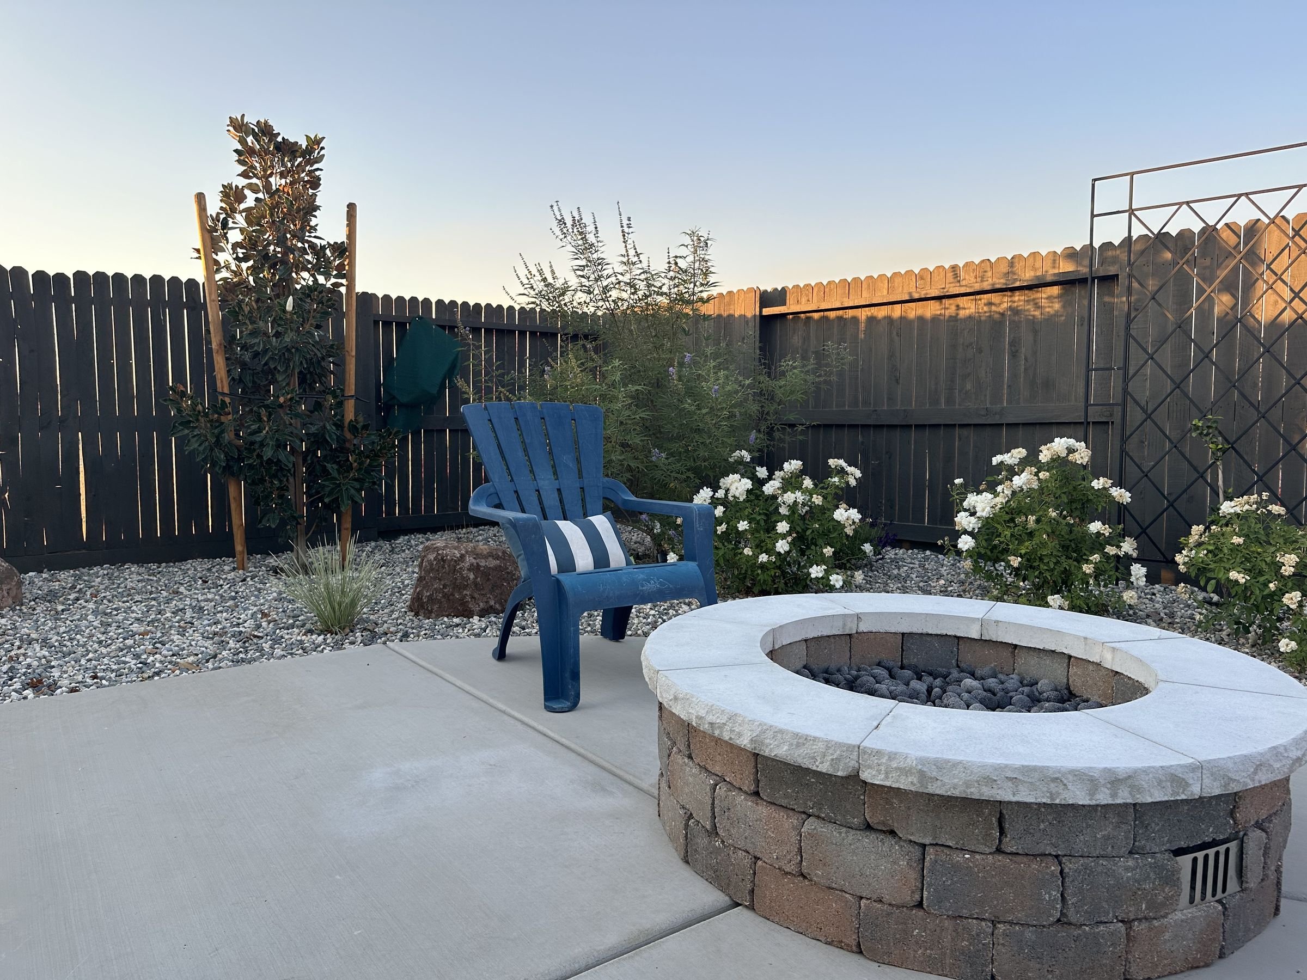
We extended the covered patio by 15 feet and tied everything together with 42 inch concrete paths, wide enough for two people side by side. A 12 by 20 foot pavilion with a ceiling fan anchors the far end of the lawn as a second outdoor room, and a cantilevered wood pergola strung with lights extends the living space off the house. A gas fire pit and a 17 foot seat wall in Bluestone handle the cool months, and a stucco serving counter with a quartzite top sits right off the grill. Steel trellises soften the long fence lines, a semi-solid black stain on the fence makes the planting read in front of it, and a synthetic turf dog run with its own hose bib keeps the main lawn intact.
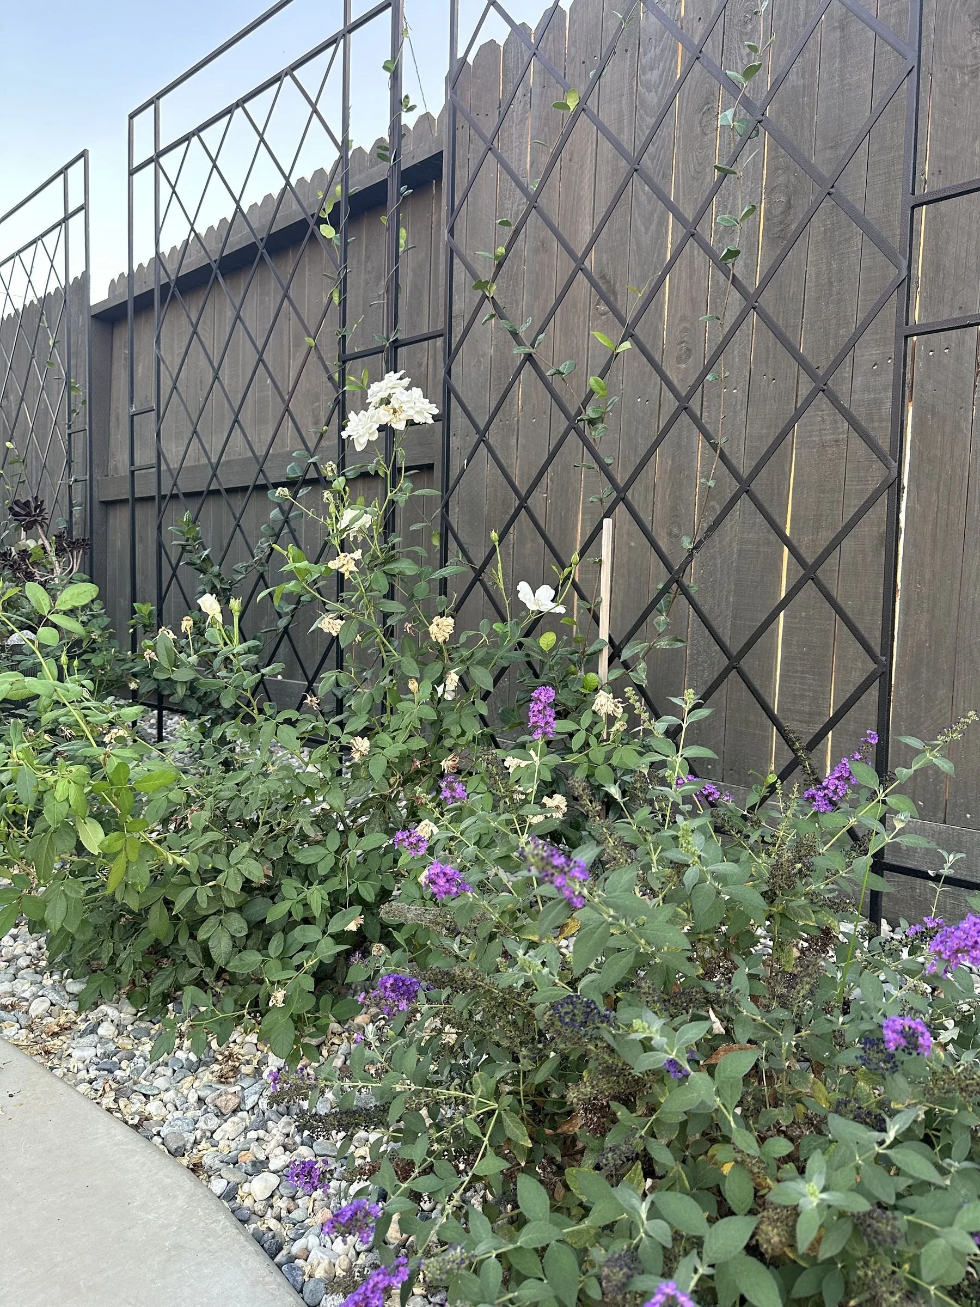
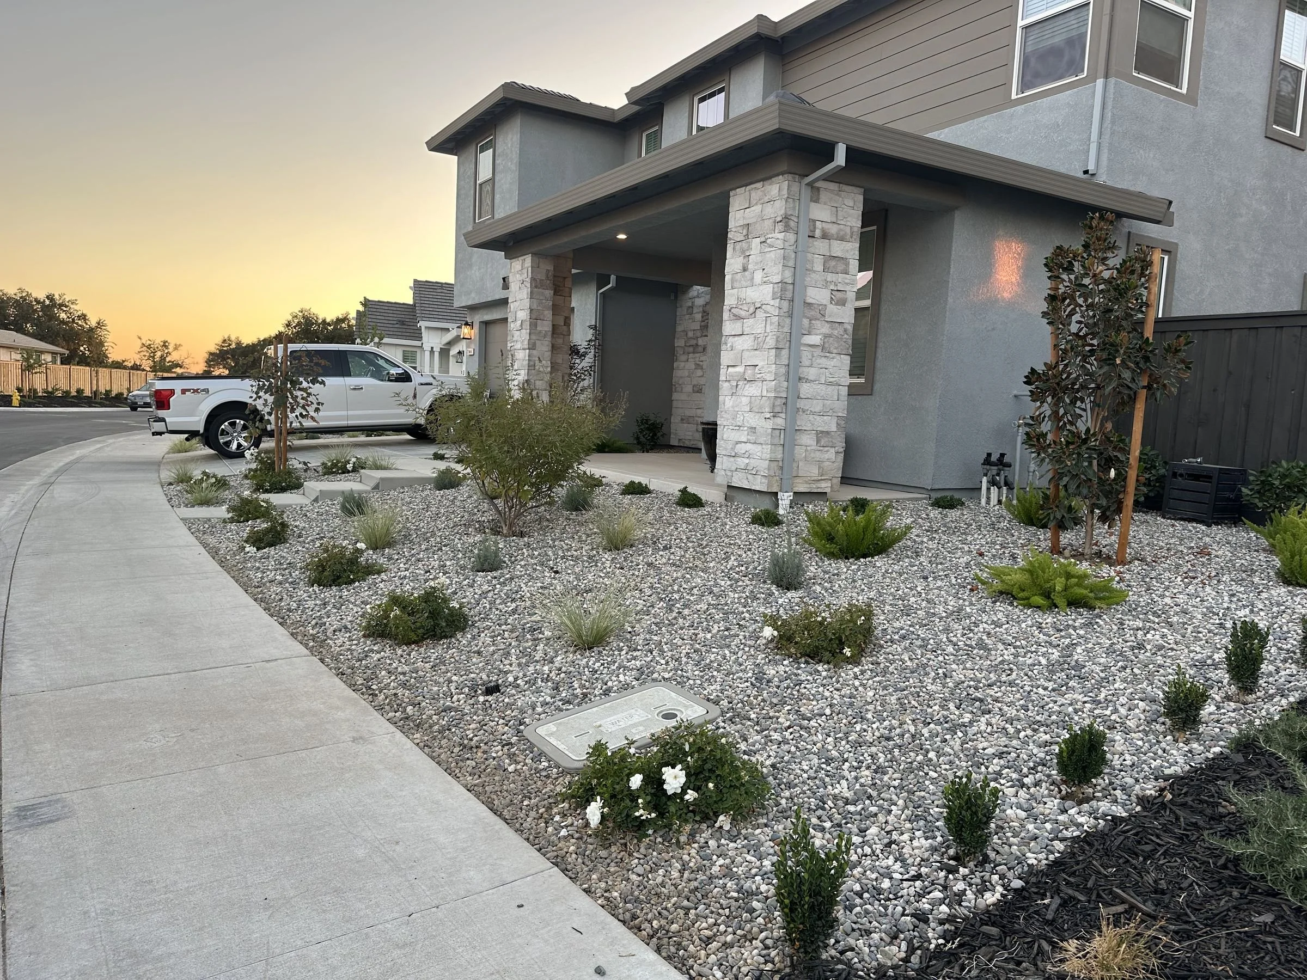
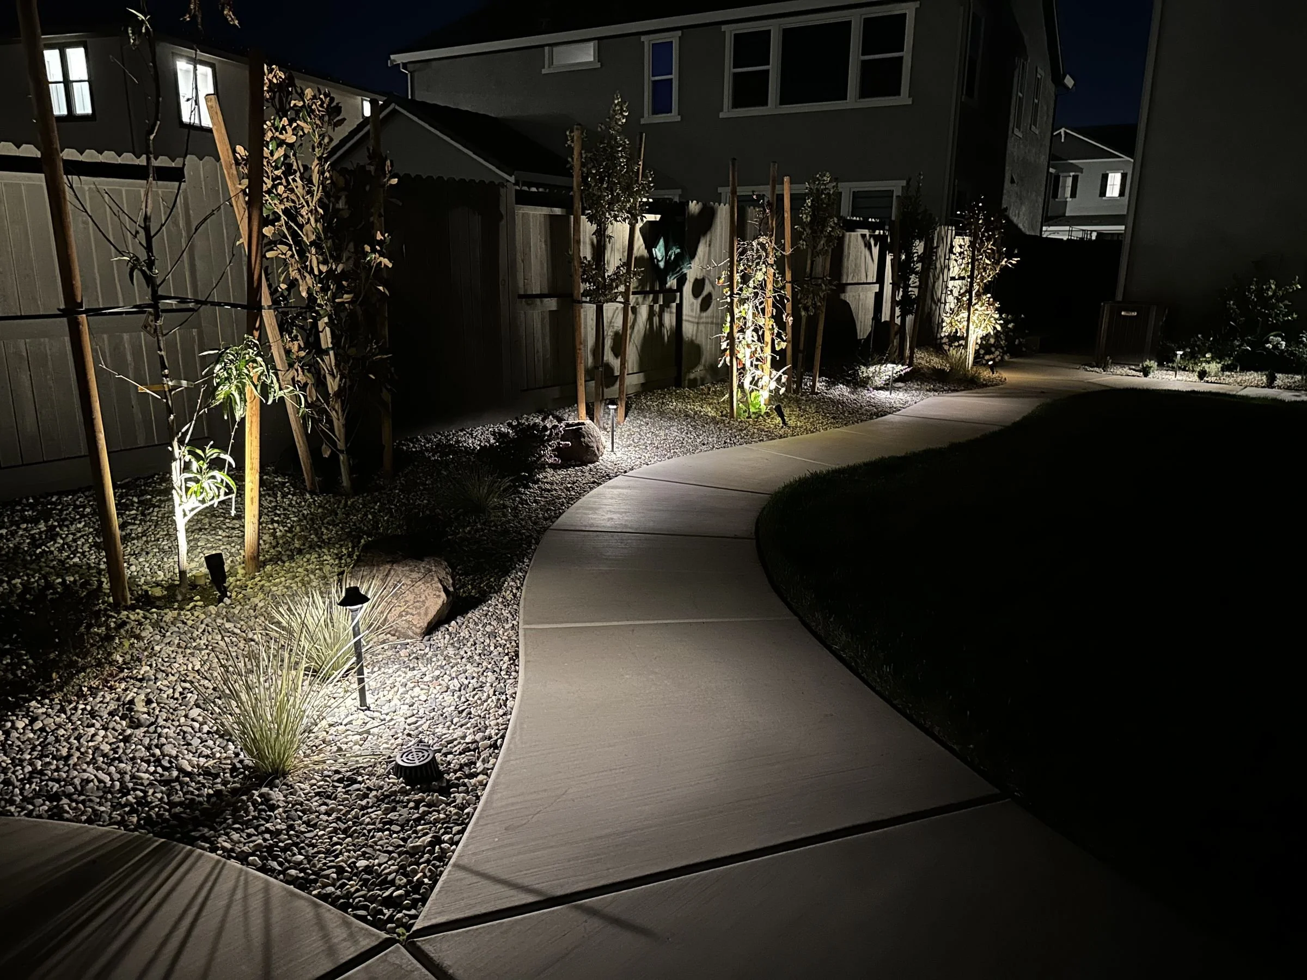
An east Roseville backyard built for outdoor living
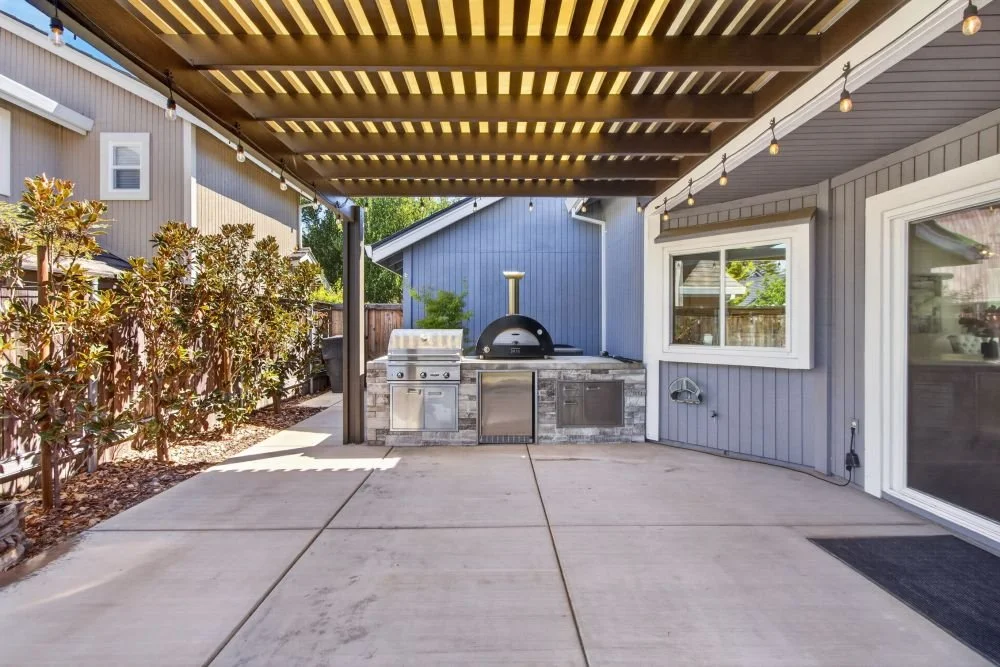
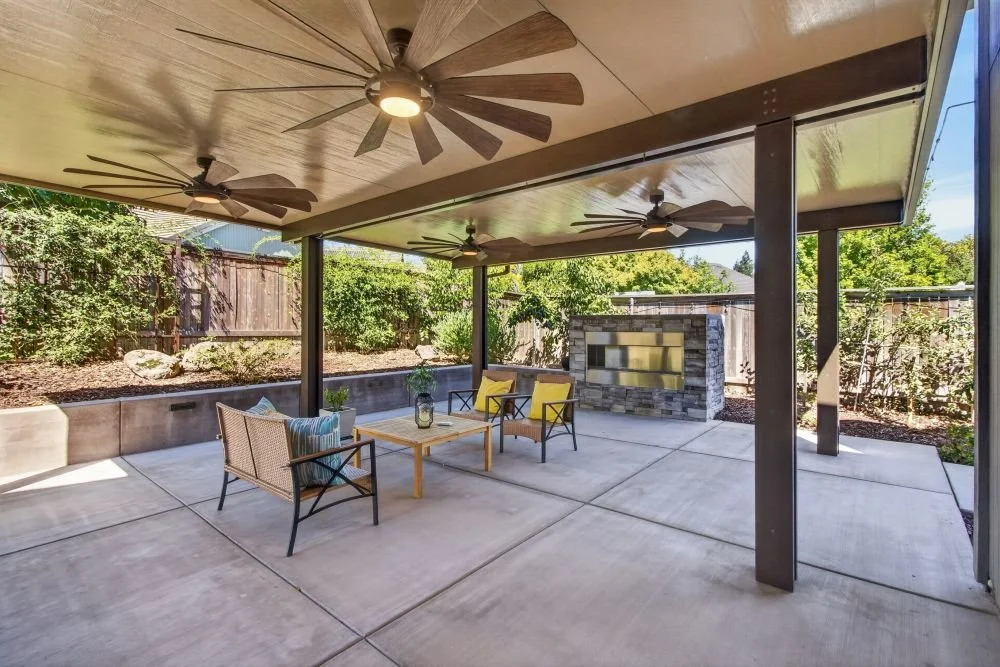
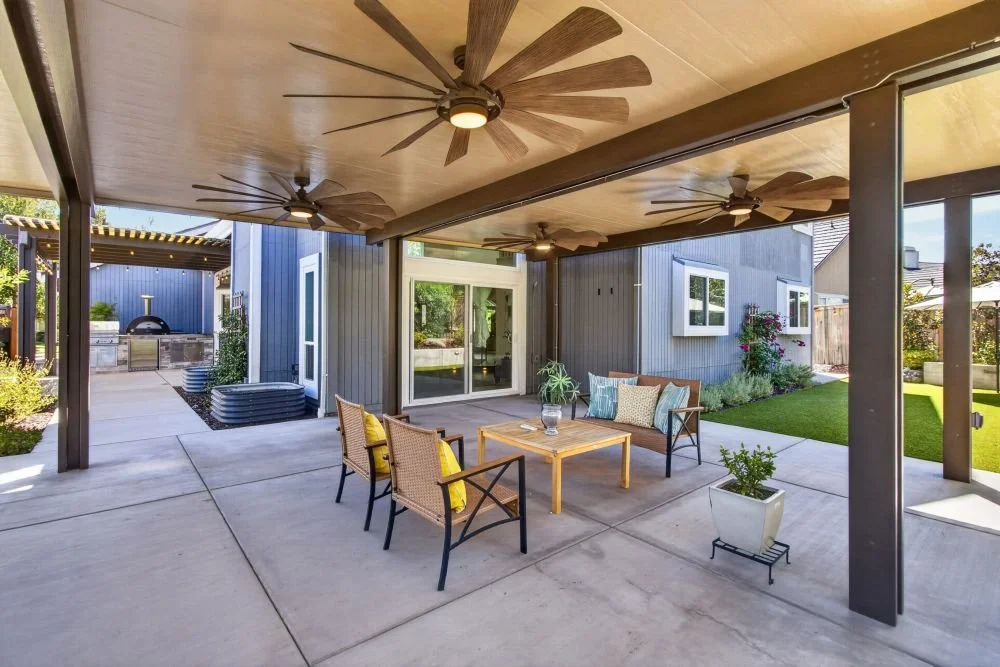
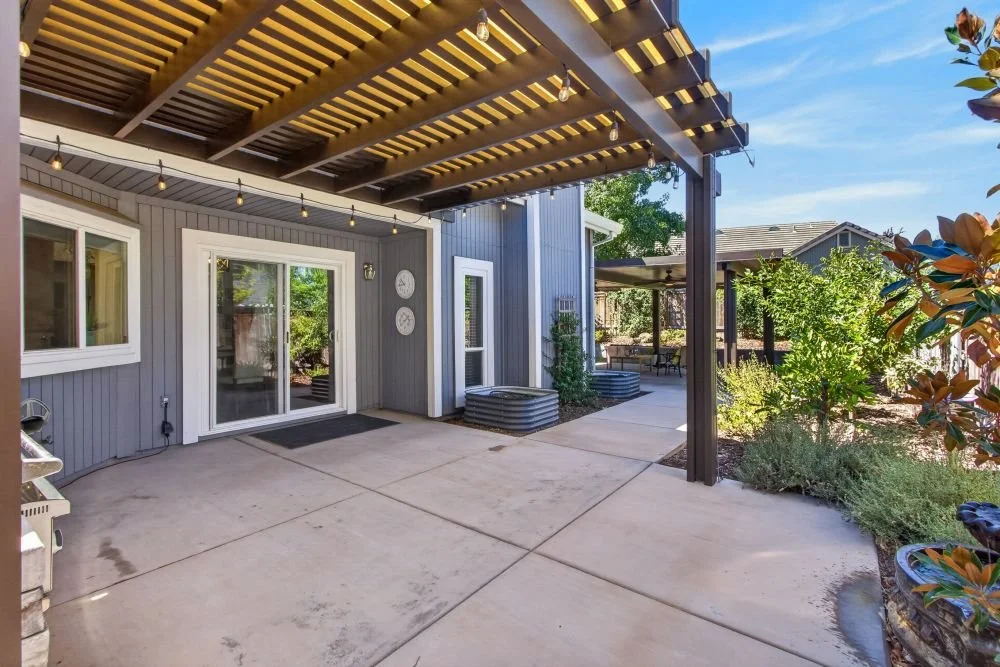
This family wanted to live outside for as much of the year as possible, and the design follows that brief from the back door outward. A deep covered patio with ceiling fans holds lounge and dining settings that stay comfortable on the hottest afternoons. Beyond it, a pergola shades an outdoor kitchen with a built-in grill and pizza oven, so cooking and gathering happen in the same space instead of in separate corners of the yard.
The planting softens all that architecture and gives the yard interest in every season. A weeping blue atlas cedar works as living sculpture, three redbuds (Rising Sun, Flame Thrower and Oklahoma) bring spring color and bold foliage, and a Stellar Pink dogwood and a Genie magnolia add bloom near the patio. Clementine and dwarf Bearss lime trees add fruit, and a fern pine screen gives the yard privacy. Underneath, Provence lavender, Killer Cranberry sage, gardenias, Yuletide camellias and star jasmine layer in fragrance and color through the year.
As seen on HGTV's Crashers
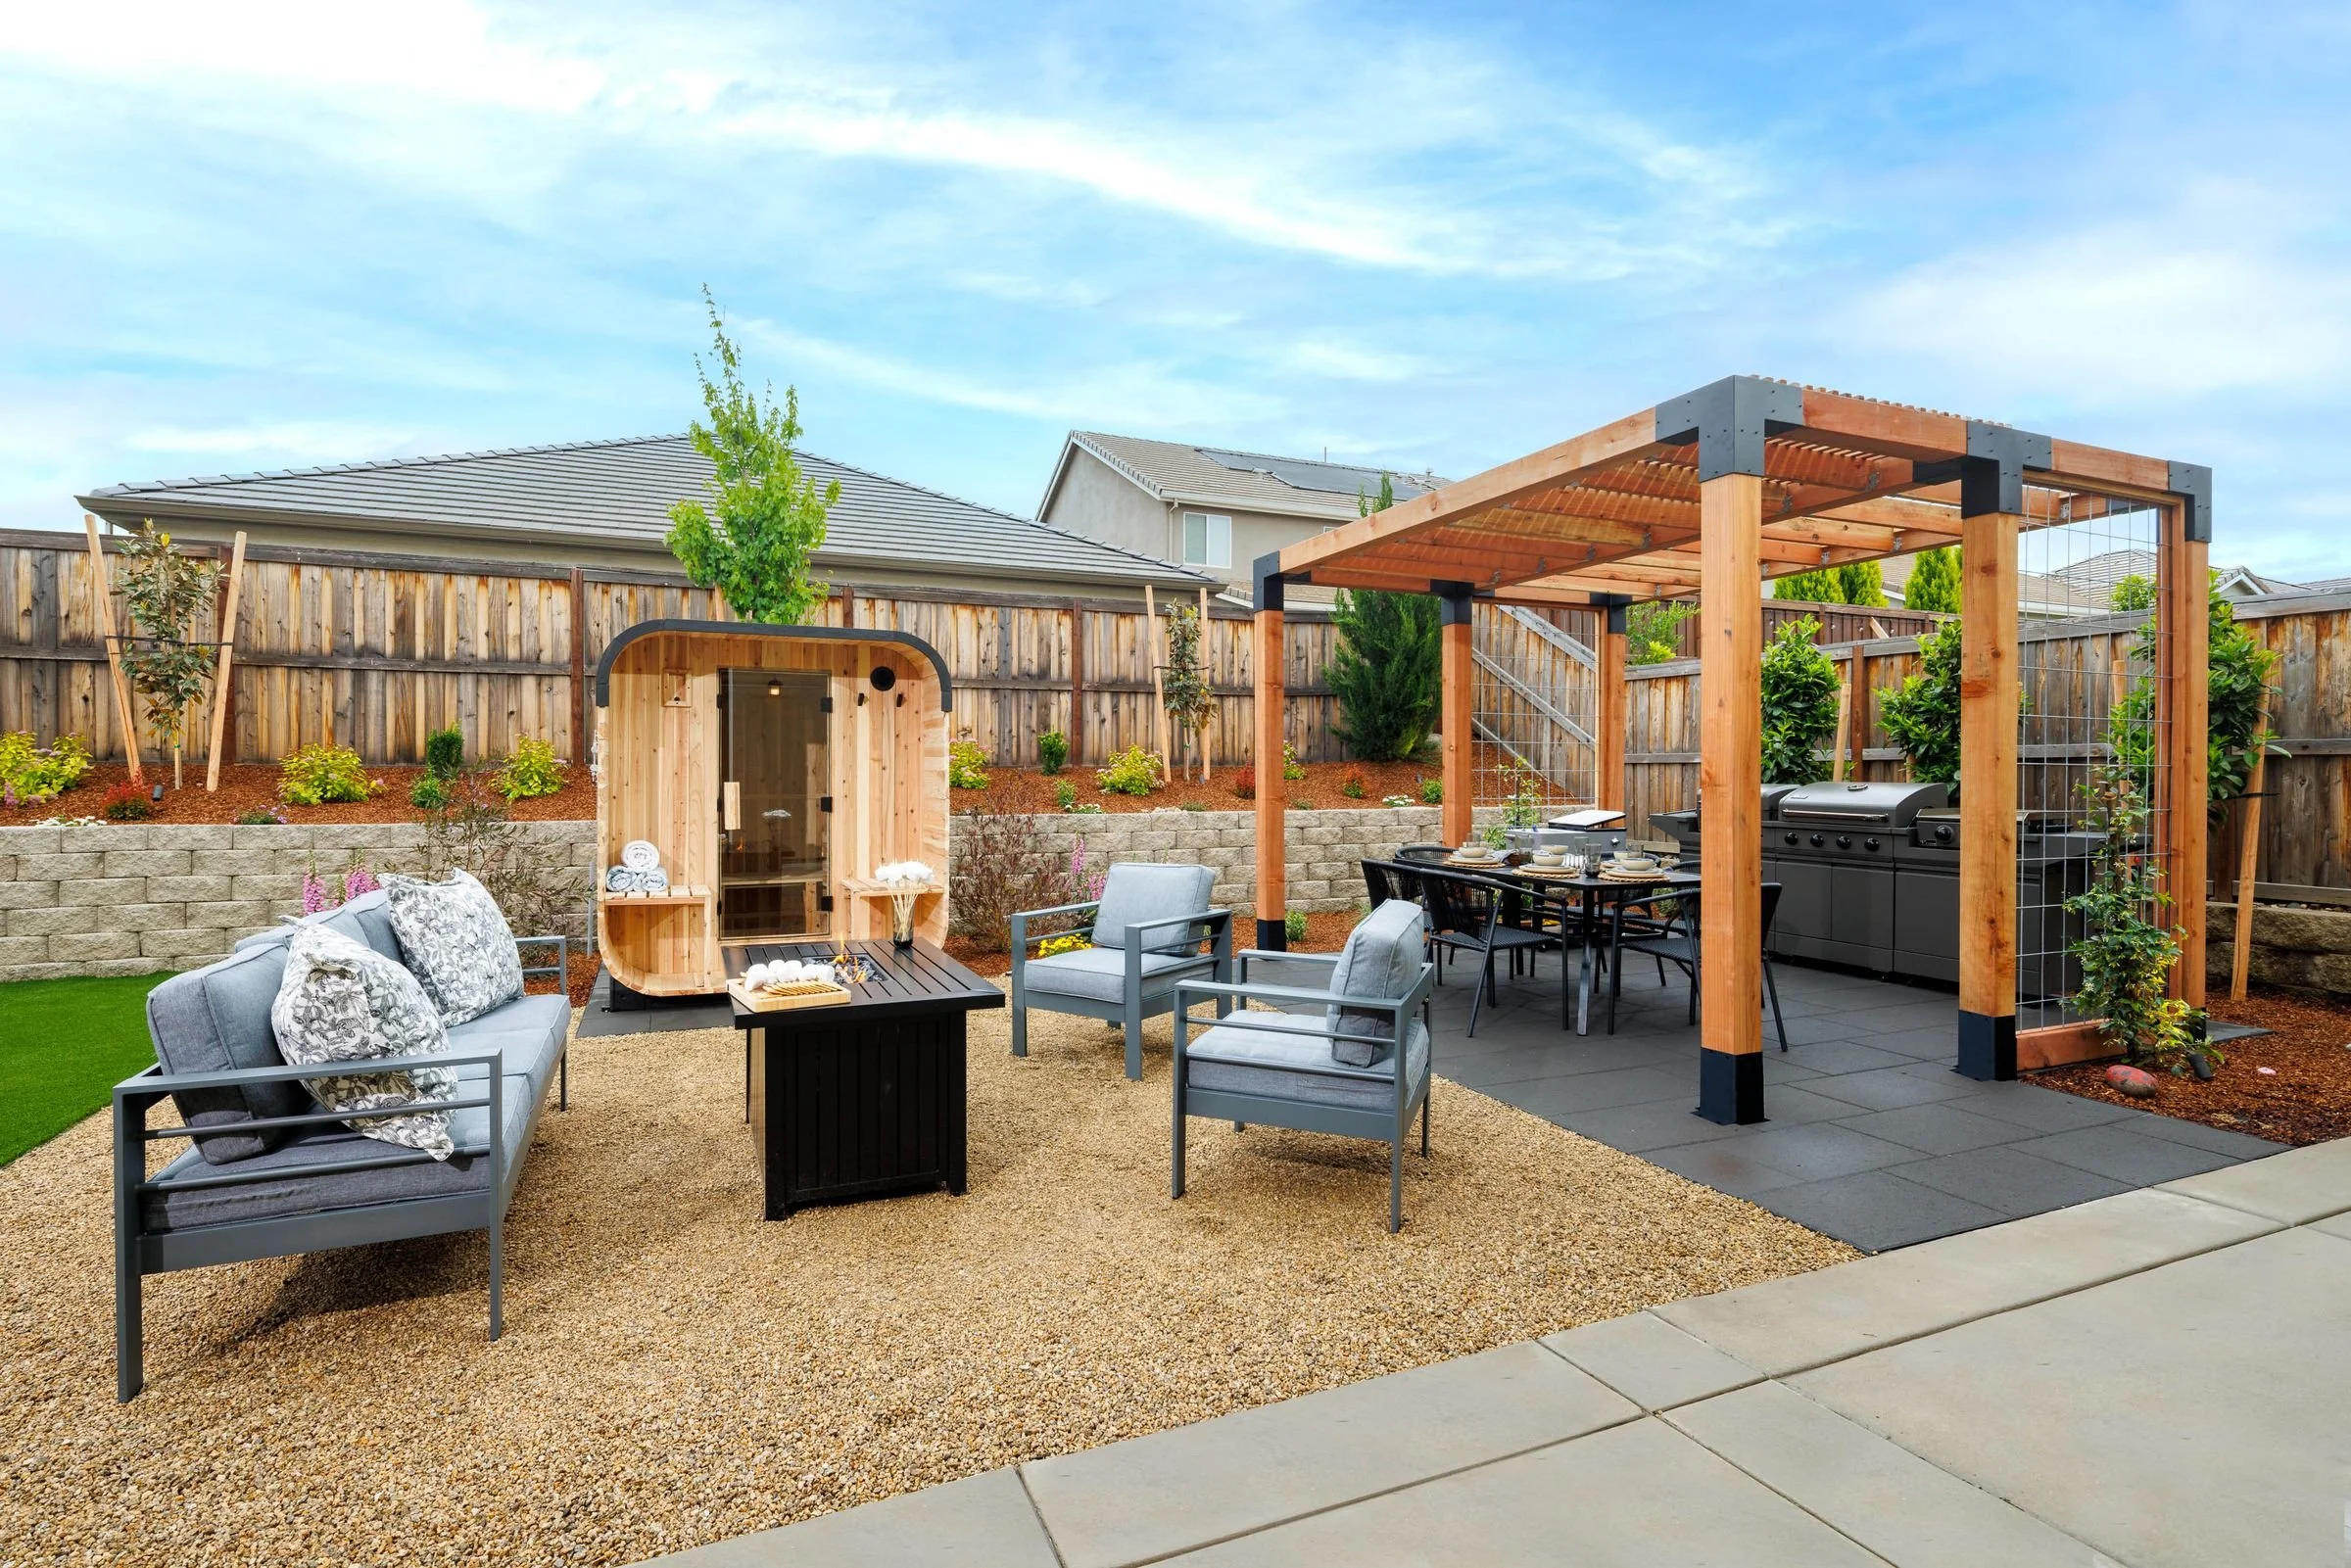
Palmatum founder Matthew Vasquez designed the Roseville backyard featured on HGTV's Crashers in the episode "Going Hard in the Yard." The brief was a yard that works for the whole family at once.
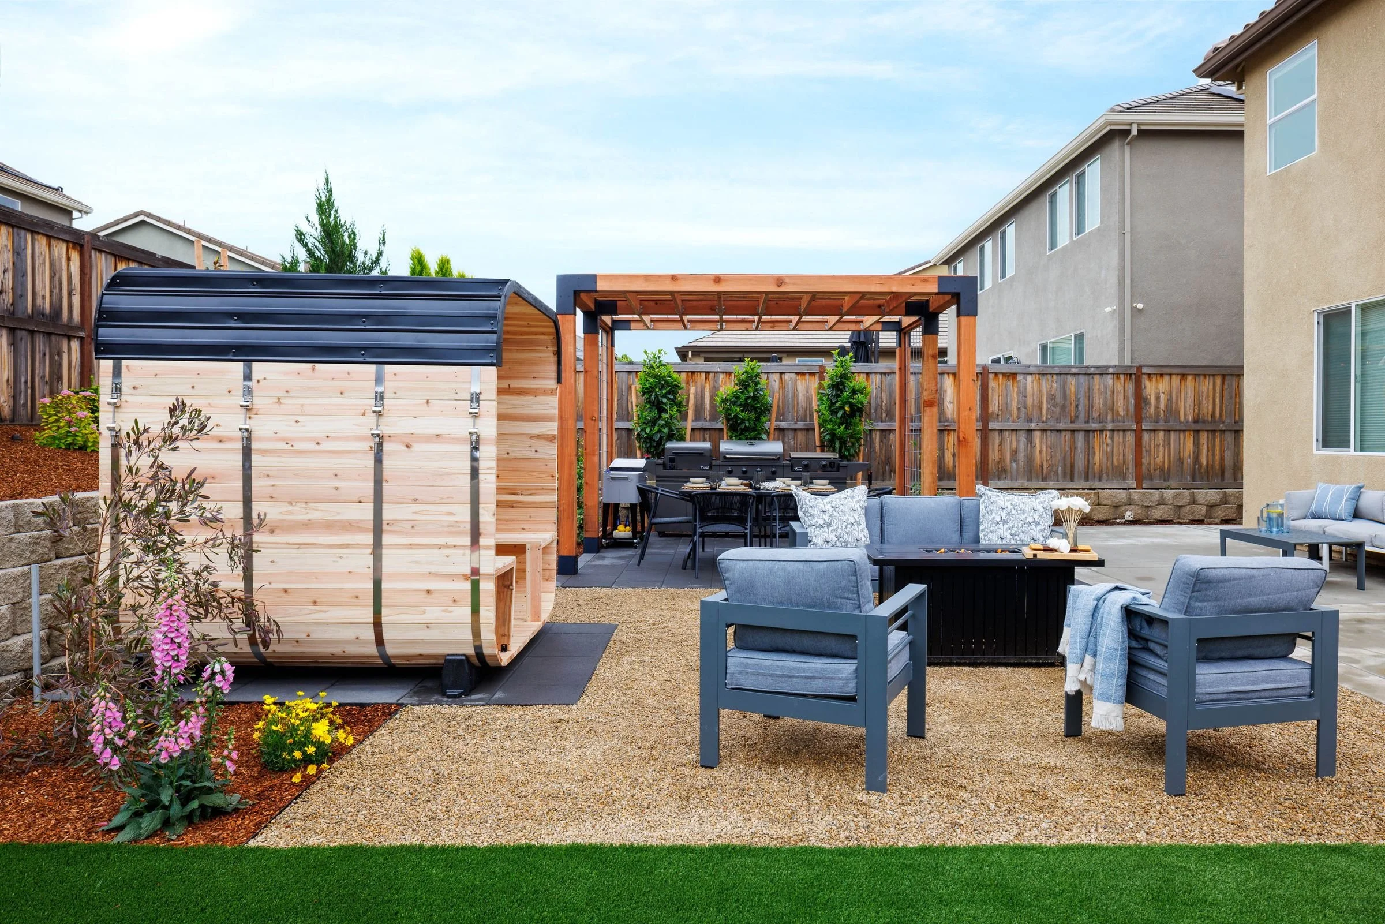
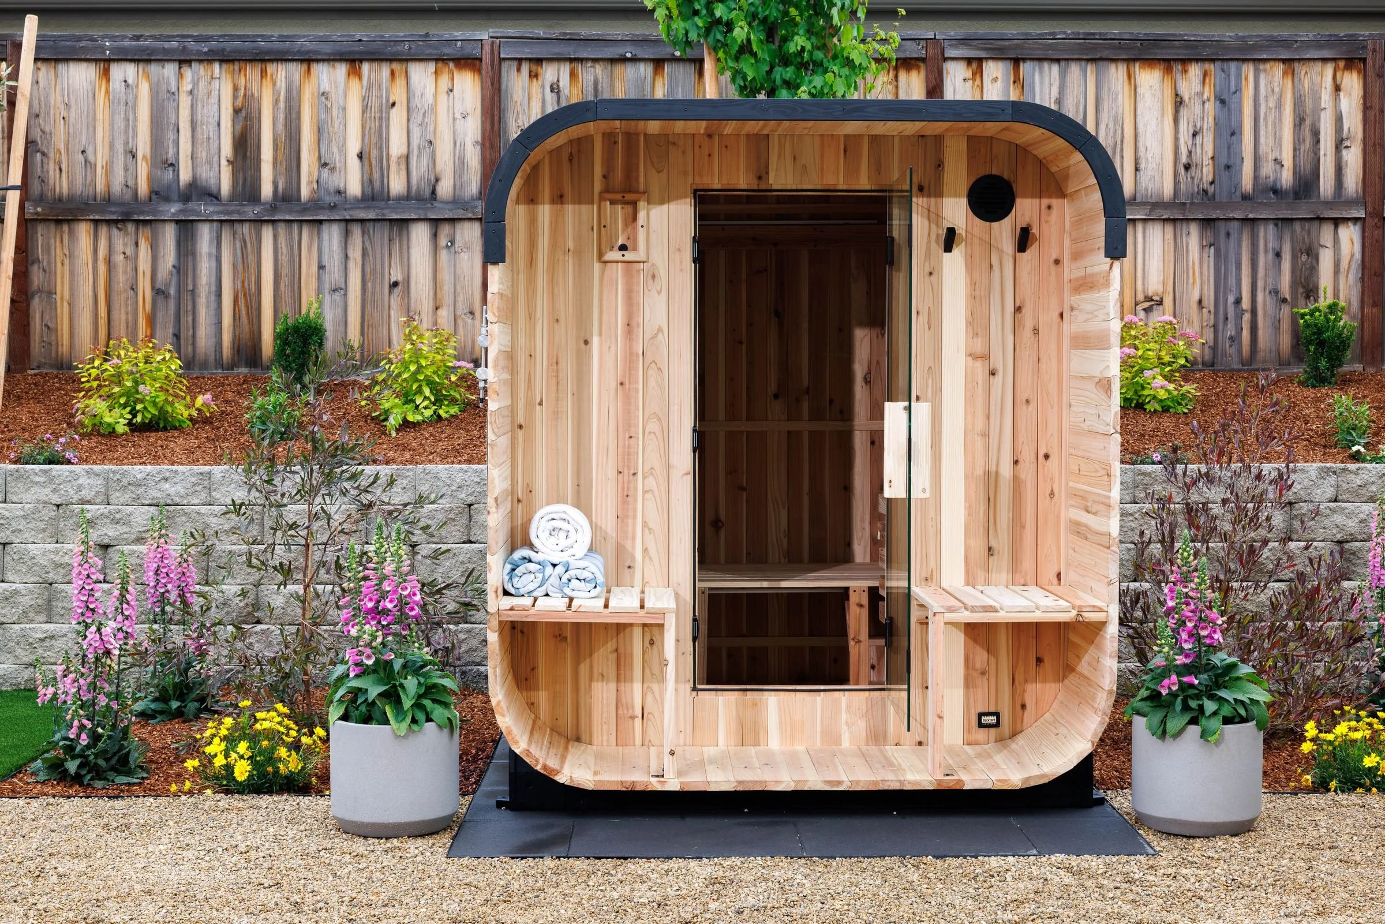
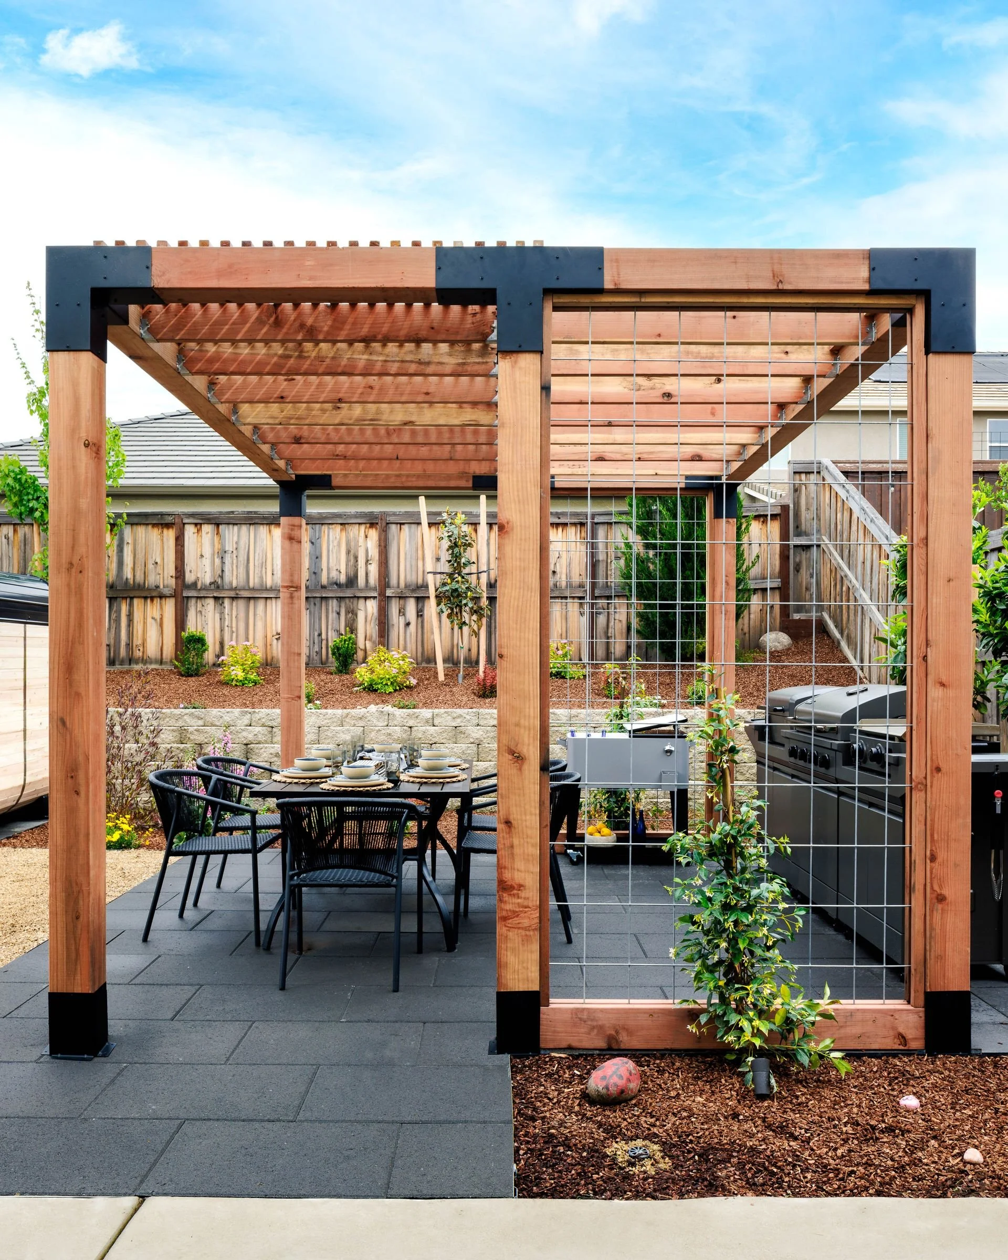
The finished design packs a lot into a Roseville production-home lot without feeling crowded: a cedar sauna tucked into a planted corner, a dining pergola beside the outdoor kitchen, a gravel lounge around a fire table, and a turf lawn sized for yard games. Each zone has its own floor material and its own reason to be there, which is the same thinking we bring to every Roseville project, cameras or not.
HOAs, oaks and the Roseville rulebook
Many of Roseville's newer neighborhoods are governed by homeowners associations, and most require architectural review before work begins. We draw with that in mind: a hardscape plan and a planting plan with materials, dimensions and plant schedules clear enough for a review committee to approve and a contractor to bid accurately.
Older lots bring a different consideration. Valley oaks, blue oaks and interior live oaks are protected under the city's tree preservation ordinance, and they are often the reason these properties feel so good. We design around them on purpose, keeping new paving, trenching and summer irrigation out of the root zone so the tree that makes the yard stays healthy.
If a lawn is coming out, it is worth knowing that the City of Roseville offers a Cash for Grass rebate for converting turf to water-efficient landscaping. The city requires a pre-inspection before the lawn is removed, so we raise it early in the design conversation rather than after demolition.
Questions we hear in Roseville
-
No. Palmatum is a design studio. We produce the complete plan set, with hardscape, planting, lighting and irrigation notes, so you can bid it to the contractor of your choice and compare bids on equal terms. If you would like a recommendation, we are happy to point you to Roseville installers we trust.
-
More than people expect, if they are placed well. Japanese maples do well here with protection from the afternoon sun. In full sun we lean on Mediterranean and California-adapted plants like lavender, salvia, olive and ornamental grasses, plus natives such as western redbud and deer grass. Every plant is matched to its exposure and grouped by water need.
-
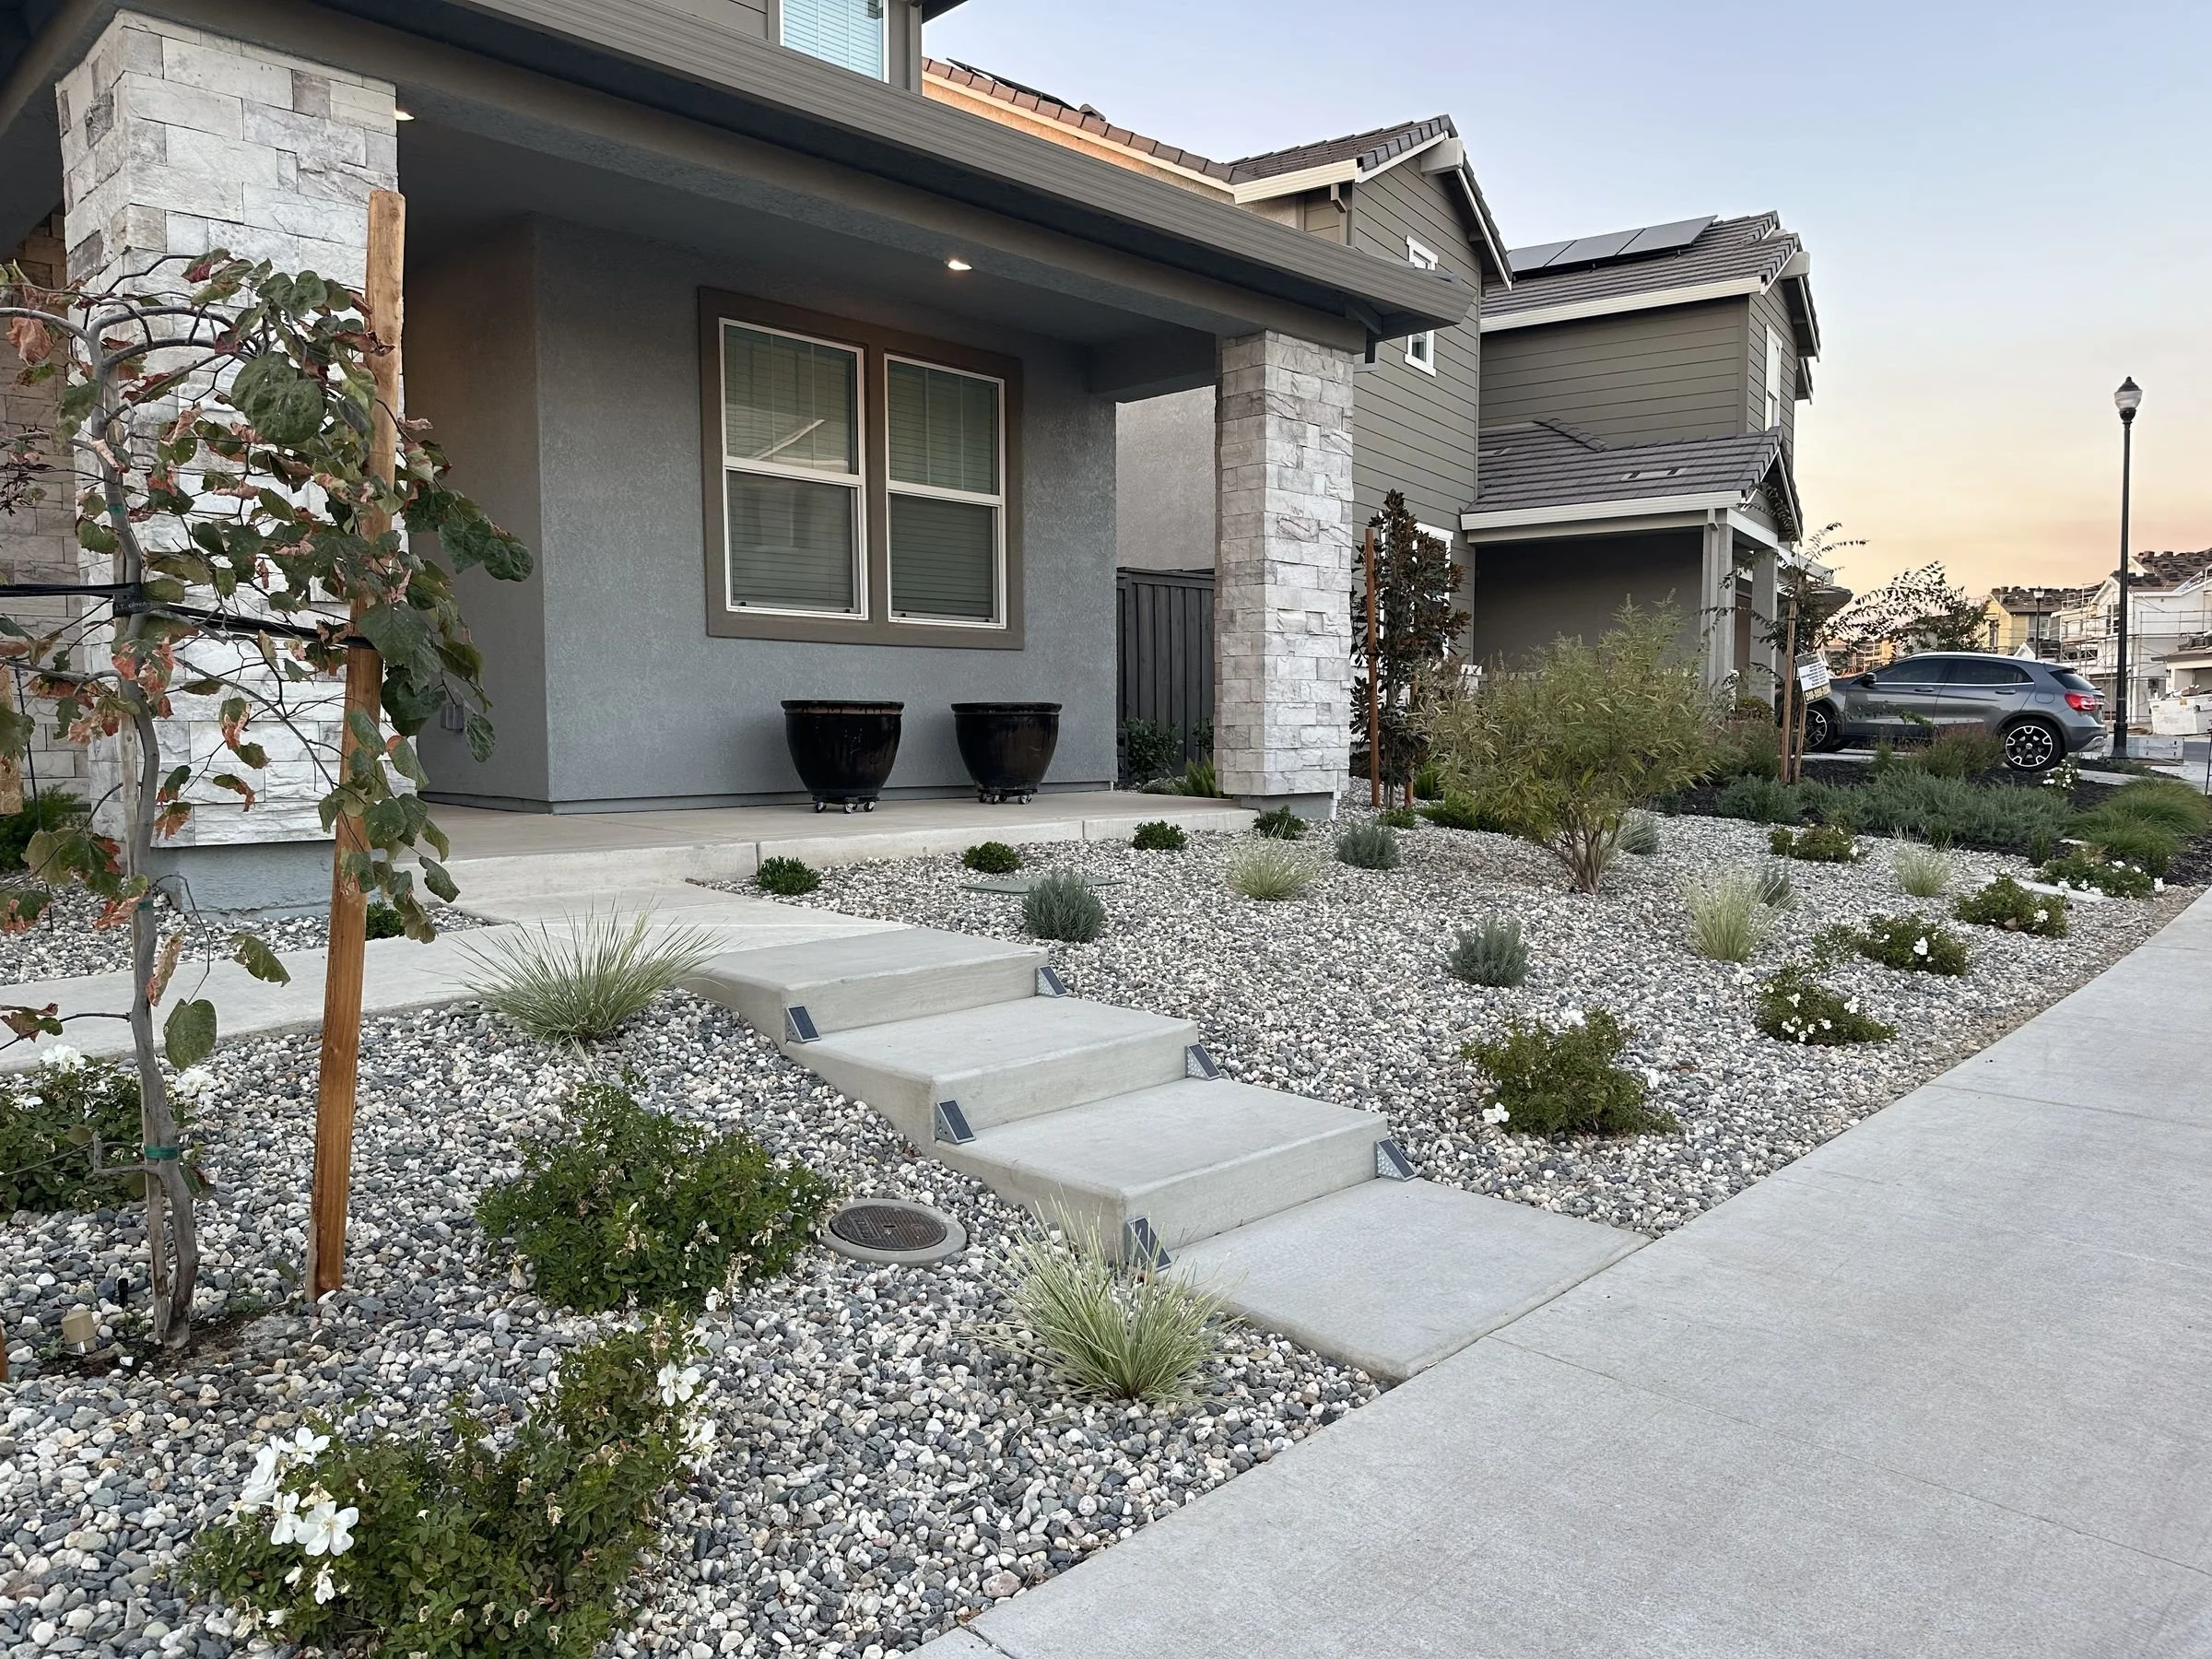
Yes. Front yards in Roseville's newer neighborhoods are often the most regulated part of the property. We design within your HOA's guidelines and provide clear drawings that support the architectural review submittal.
-
An initial 60-minute consultation is $200 to $400 depending on property size and scope. We walk the property together, talk through how you want to live in the space, and start sketching ideas on the spot.
-
Yes. Along with Roseville, we design throughout Granite Bay, Rocklin, Lincoln, Loomis, Folsom, El Dorado Hills and the greater Sacramento region.
Start your Roseville garden
Tell us about your yard and how you want to use it. We will walk the property with you, talk through what works and what does not, and start shaping the plan from there.