
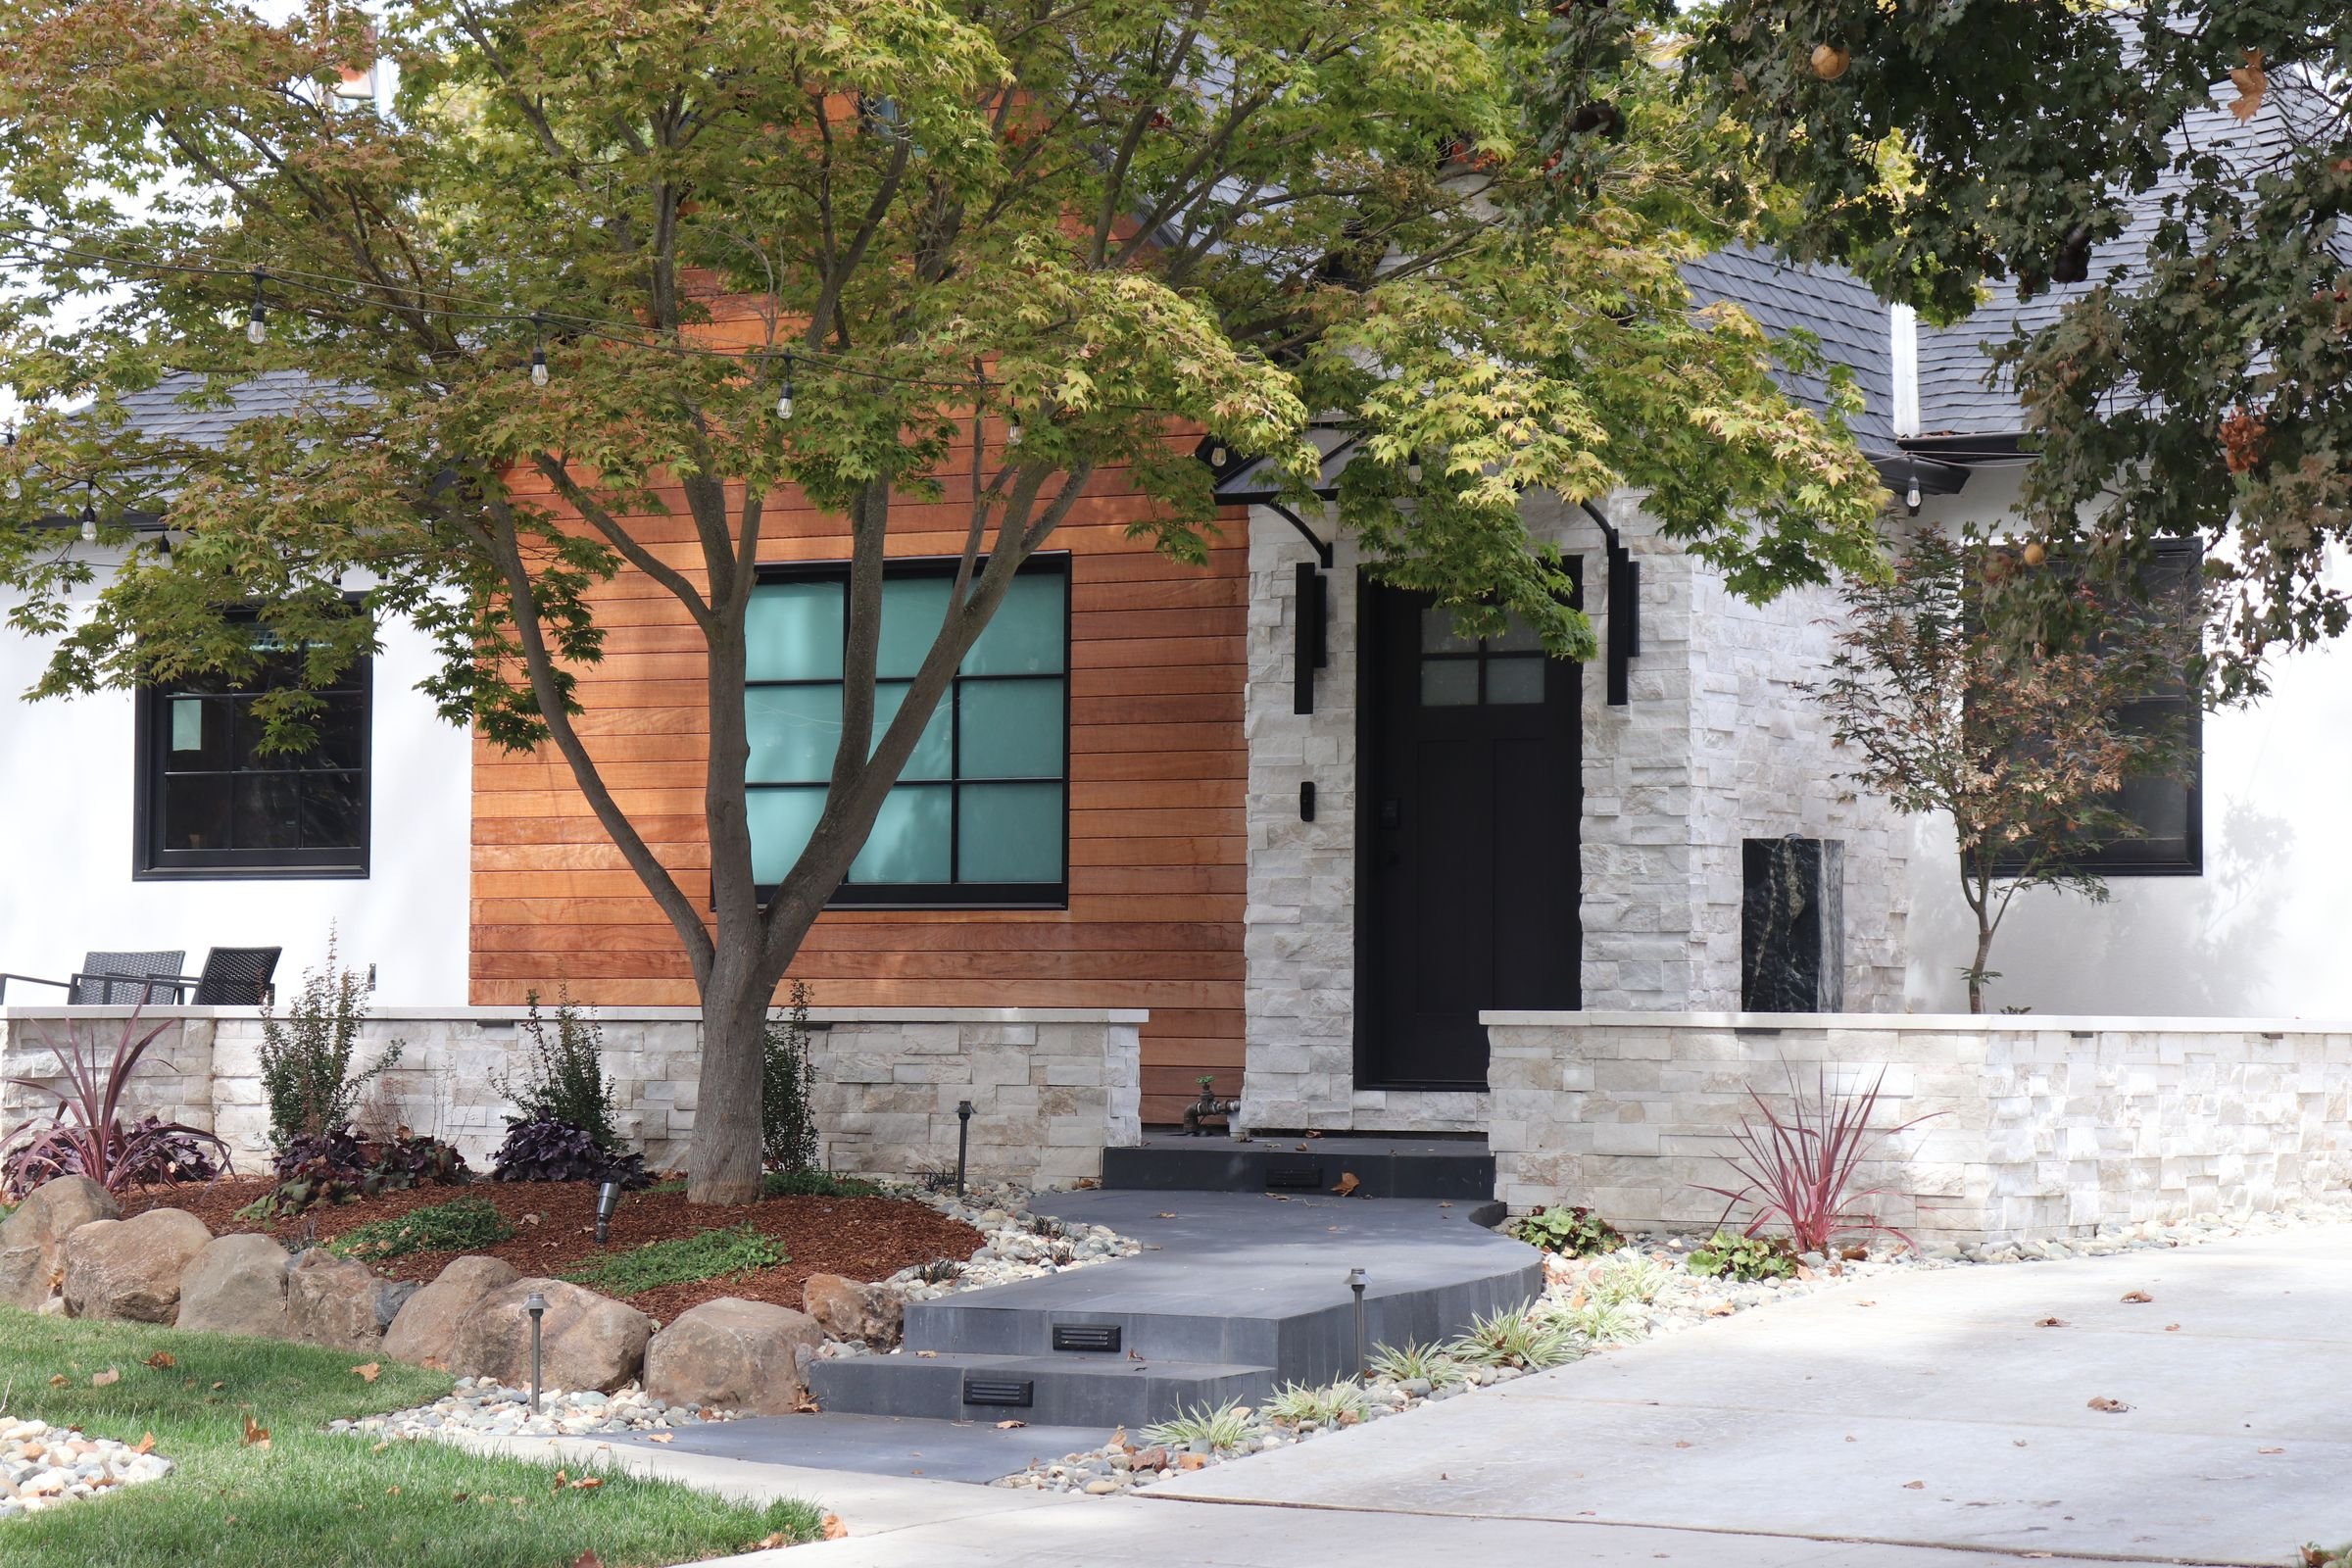
Landscape Design in Land Park, Sacramento
Modern, plant-rich gardens for Land Park and Curtis Park homes, designed around mature canopy, compact lots and architecture with real character.
Land Park is where we design most in Sacramento
We have designed more projects in Land Park and neighboring Curtis Park than anywhere else in the city. Tudors, bungalows and early ranches sit on lots that are generous by city standards and tight by suburban ones, all under a street canopy that took eighty years to grow.
That combination asks for a plan that is exact rather than expansive, and a designer who knows how these streets, soils and trees behave.
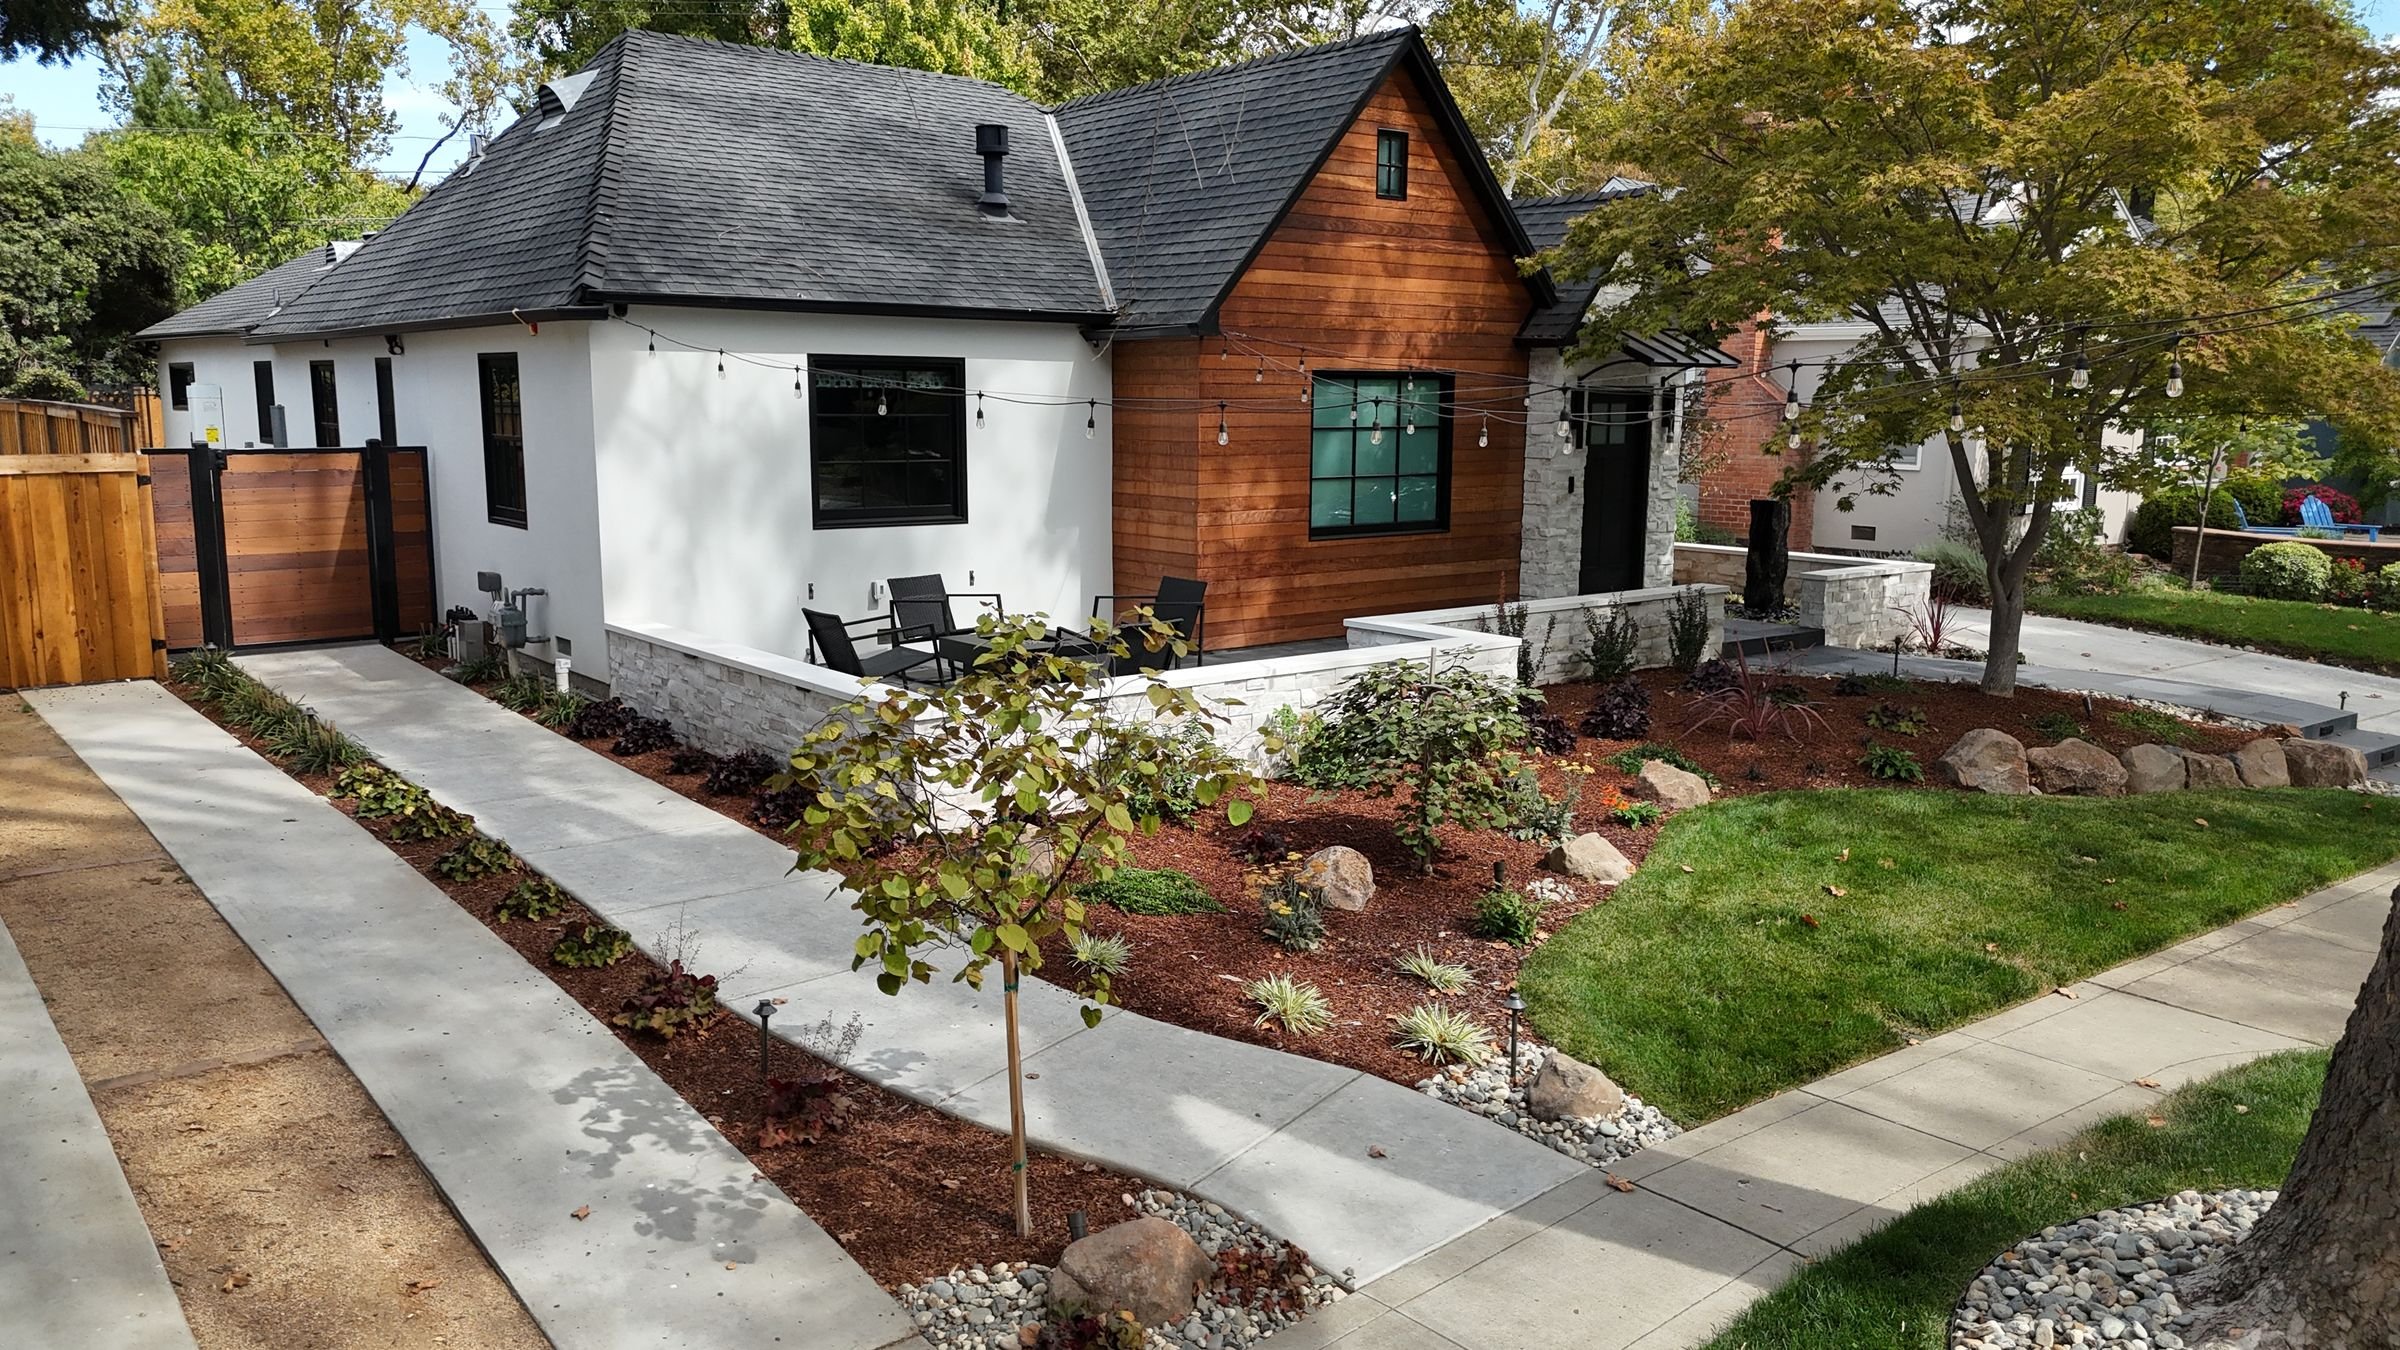
The constraint that shapes every plan here
On a compact lot, a wasted ten feet is visible from the back door. So we start with circulation, because the paths decide where everything else can go. Then vertical structure, because floor space is scarce and green mass has to come from somewhere.
Then planting written to the light you actually have. Under a mature canopy, half the yard can sit in deep shade while the other half bakes in full sun, often in the same afternoon.
A Land Park front yard that works like an outdoor room
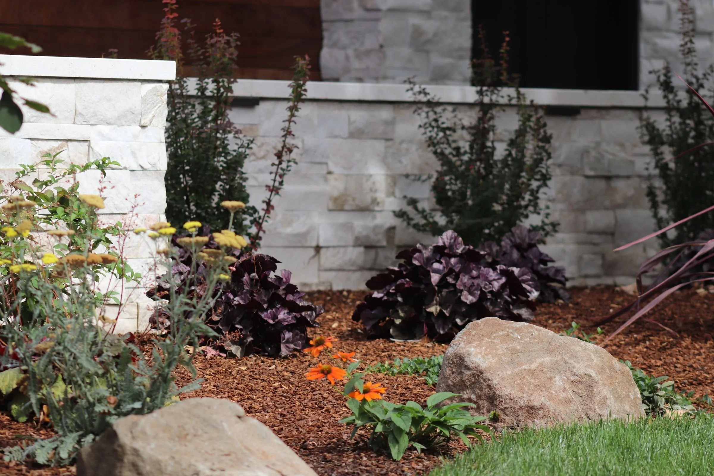
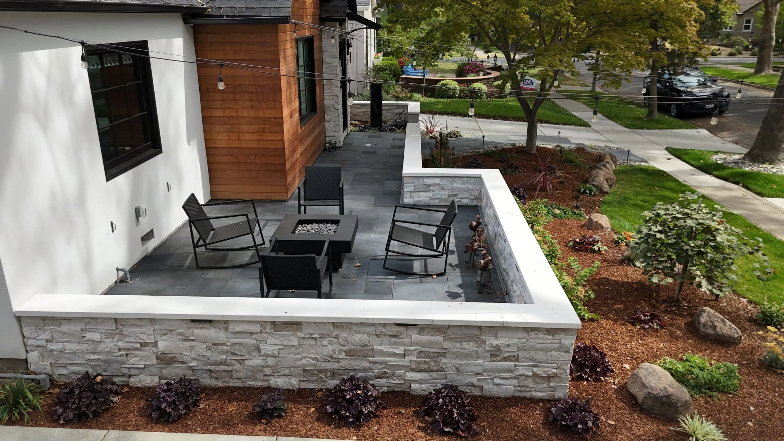
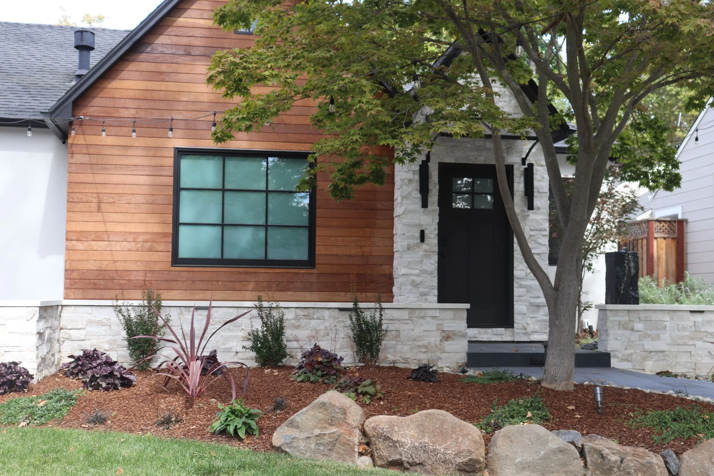
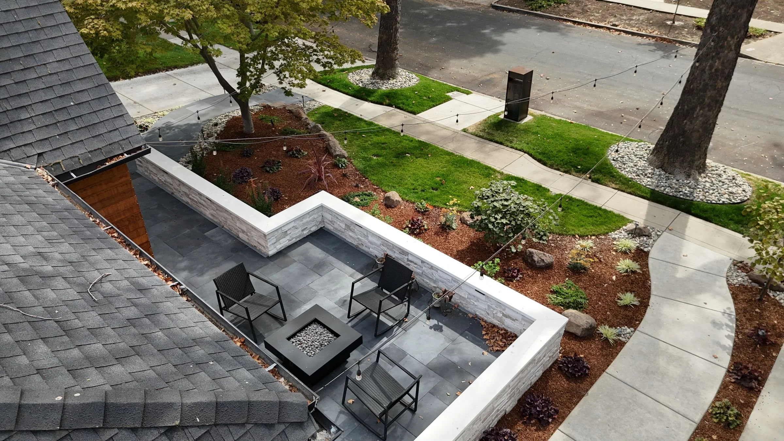
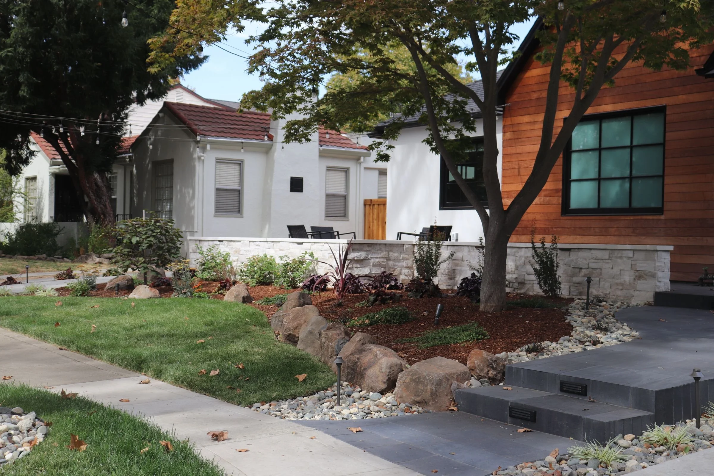
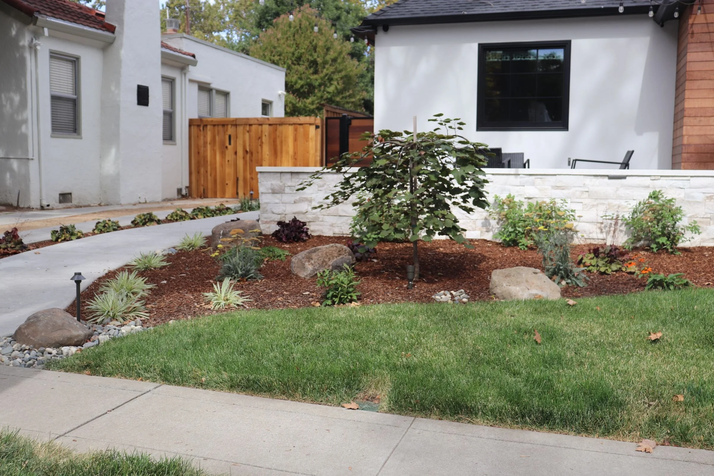
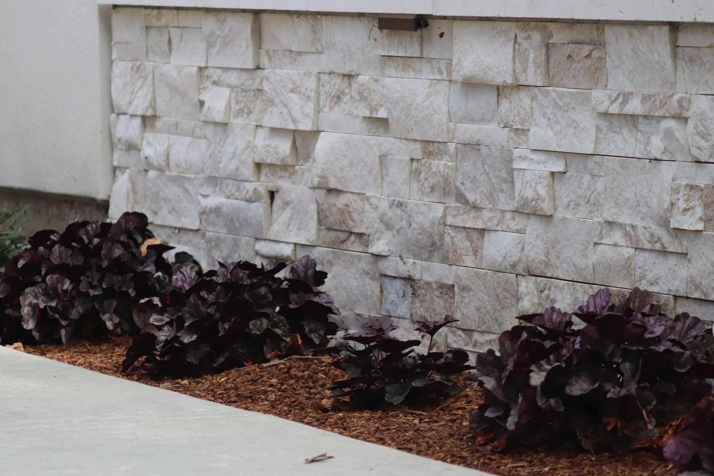
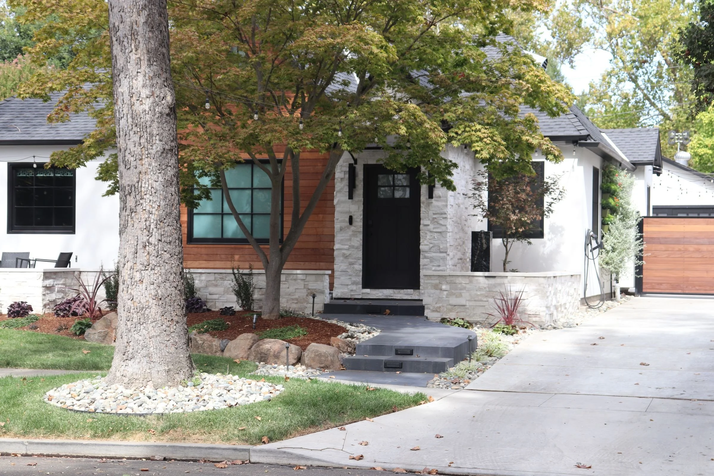
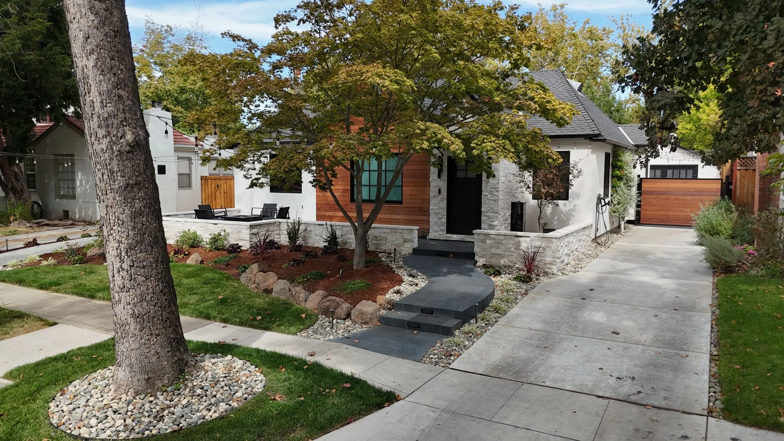
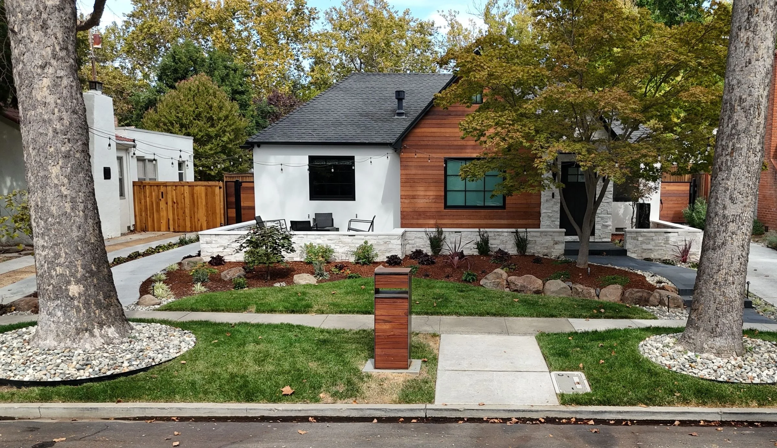
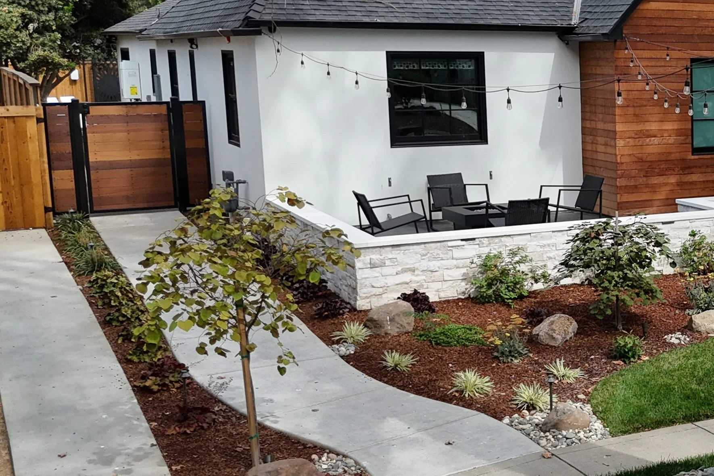
Front yards matter more in Land Park than almost anywhere in the region, because this is where neighbors stop and talk. We designed everything outside this house and turned the front into its main outdoor living space: a raised courtyard with a fire table behind a stacked-stone seat wall, a charcoal entry stair, and boulder-lined beds that step down to the sidewalk. We also helped shape the exterior of the home itself, so the architecture and the garden read as one composition.
The planting softens all of that structure. Flame Thrower and Ruby Falls redbuds, a Bloodgood Japanese maple, dark-leaved heucheras, Provence lavender, salvias, coneflower and black mondo grass are layered so the shaded beds under the big street tree and the sunny beds along the walk each get plants suited to their light.
A narrow Land Park lot where the side yard did the heavy lifting
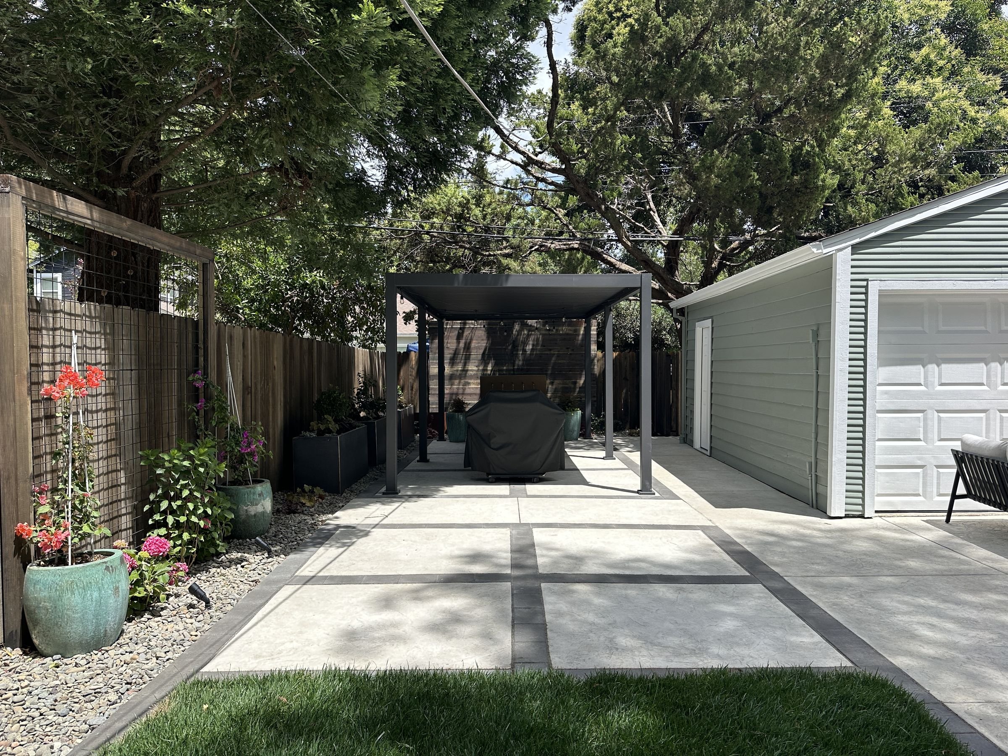
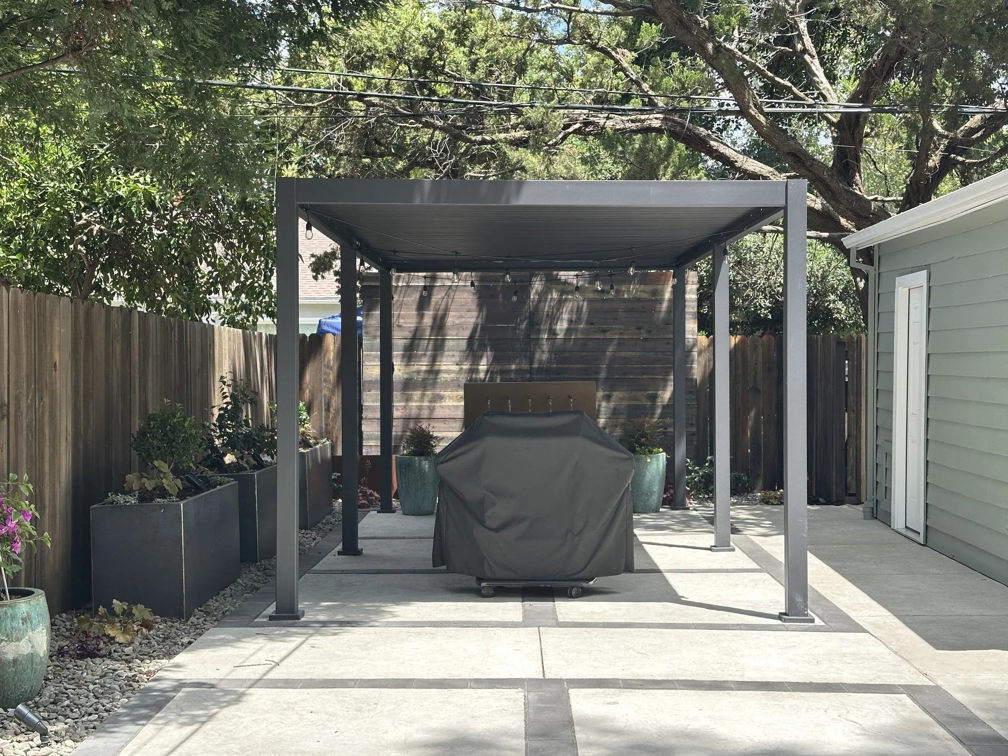
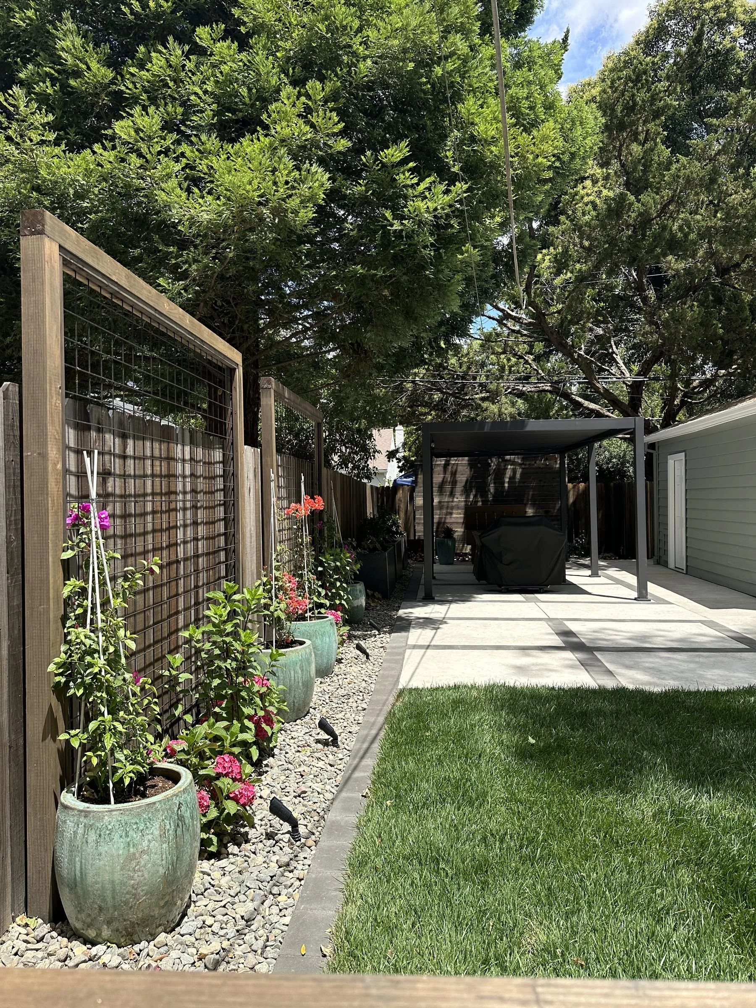
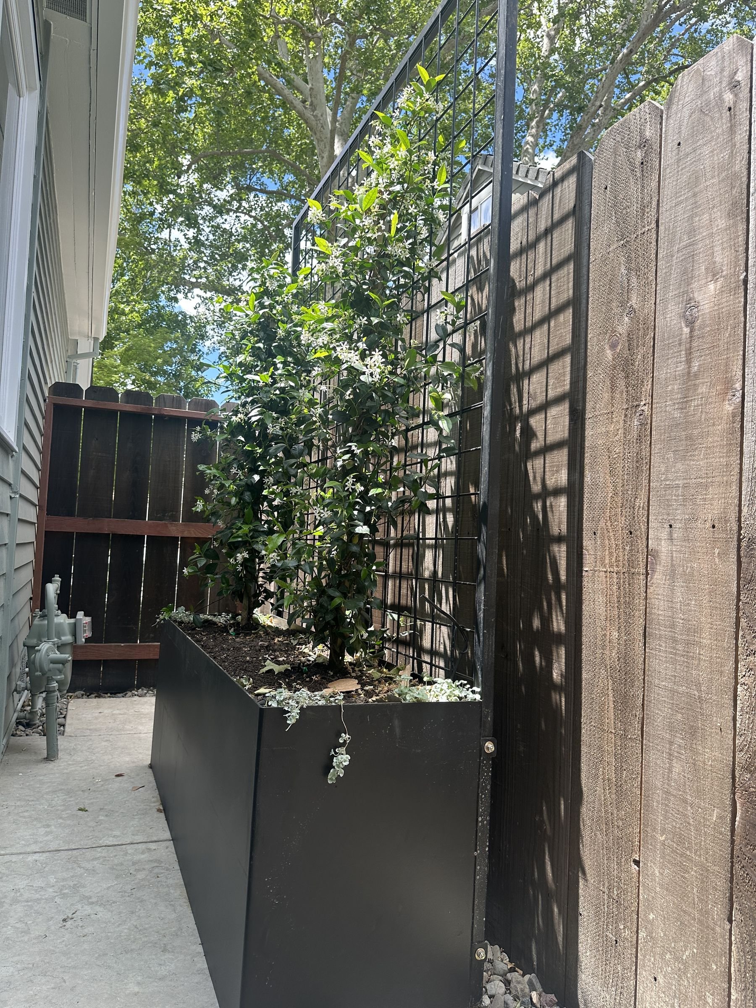
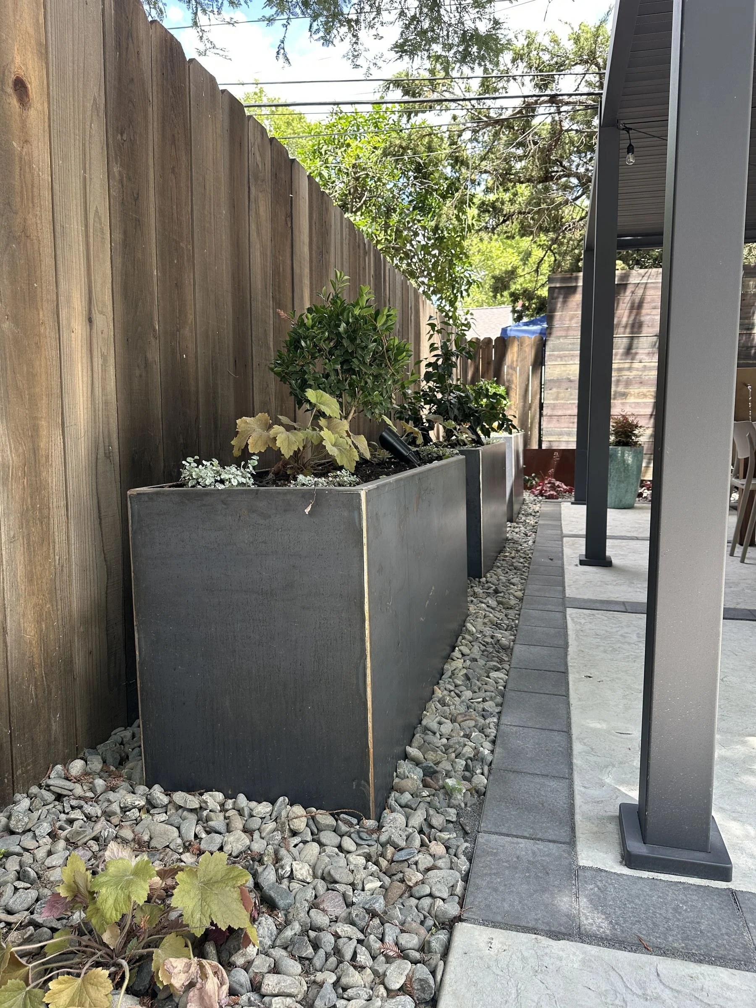
Side yards are the most commonly wasted ground in these neighborhoods, and on a narrow lot they are often the only place left to gain anything. Here a path runs the length of the side yard past a steel planter and trellis combination, and an internal fence and gate separate the service side from the garden.
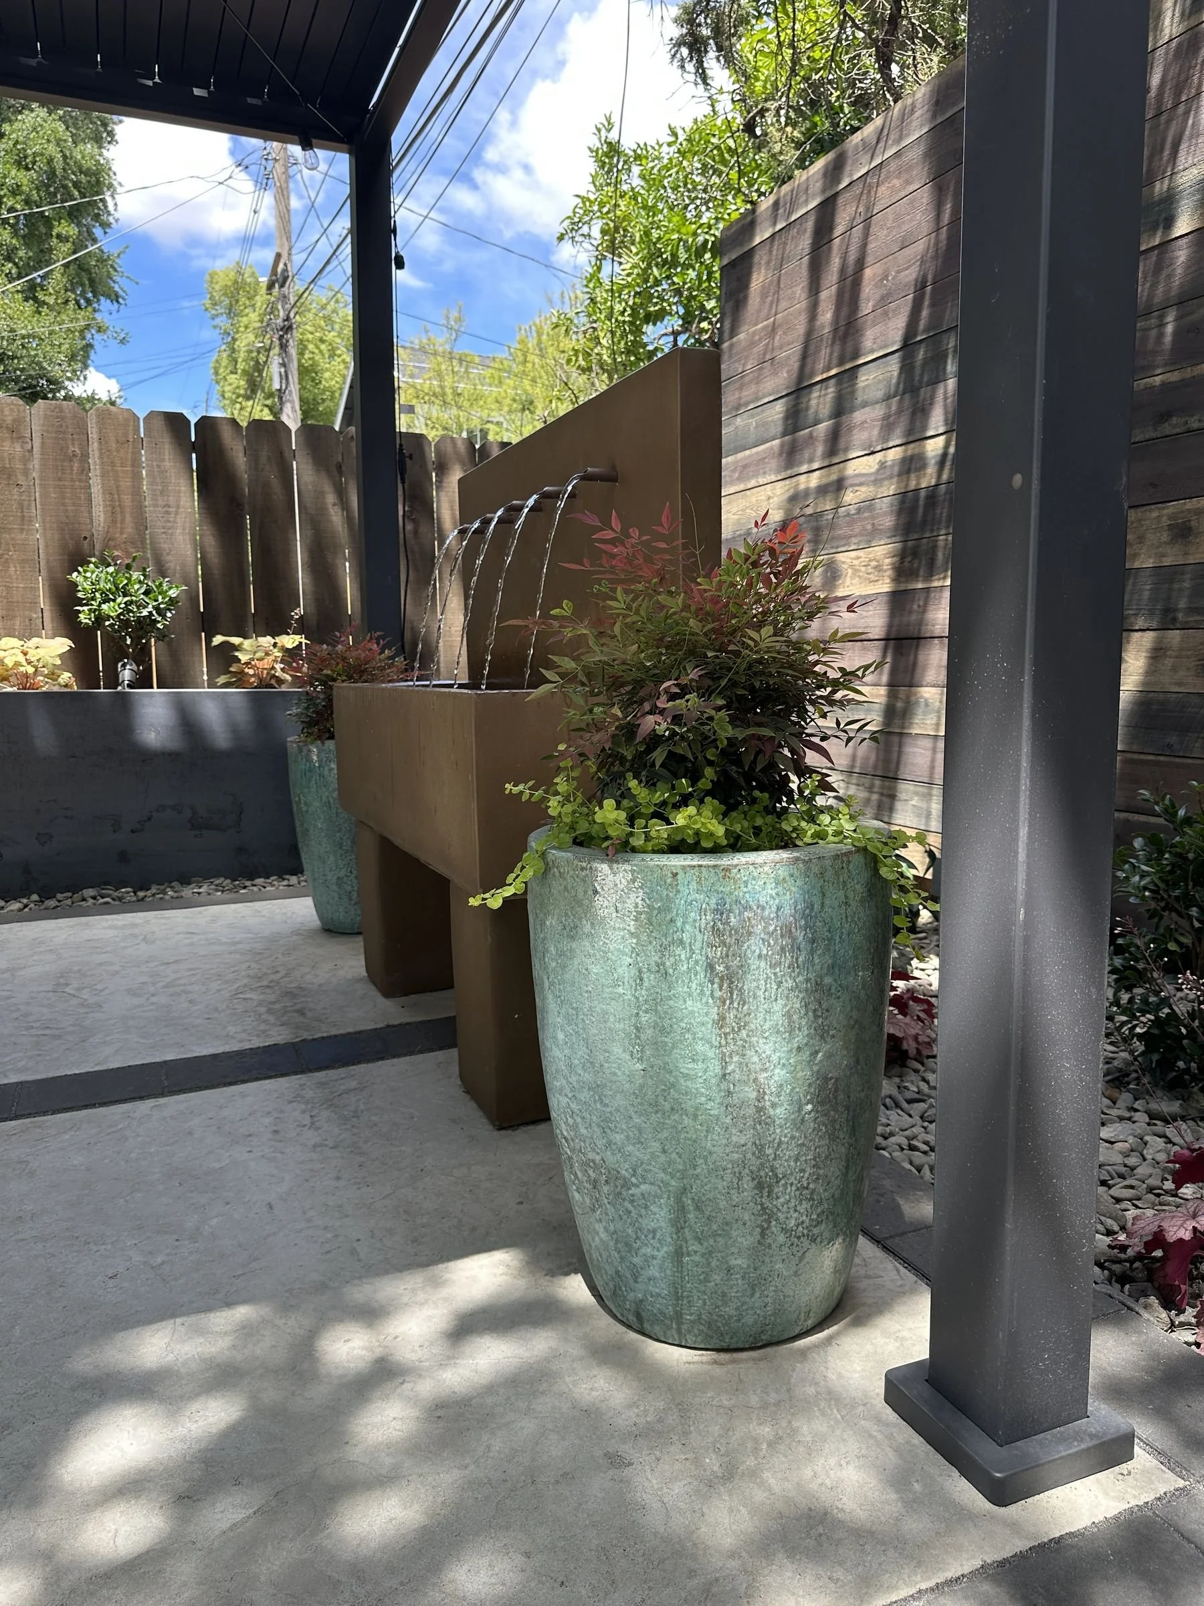
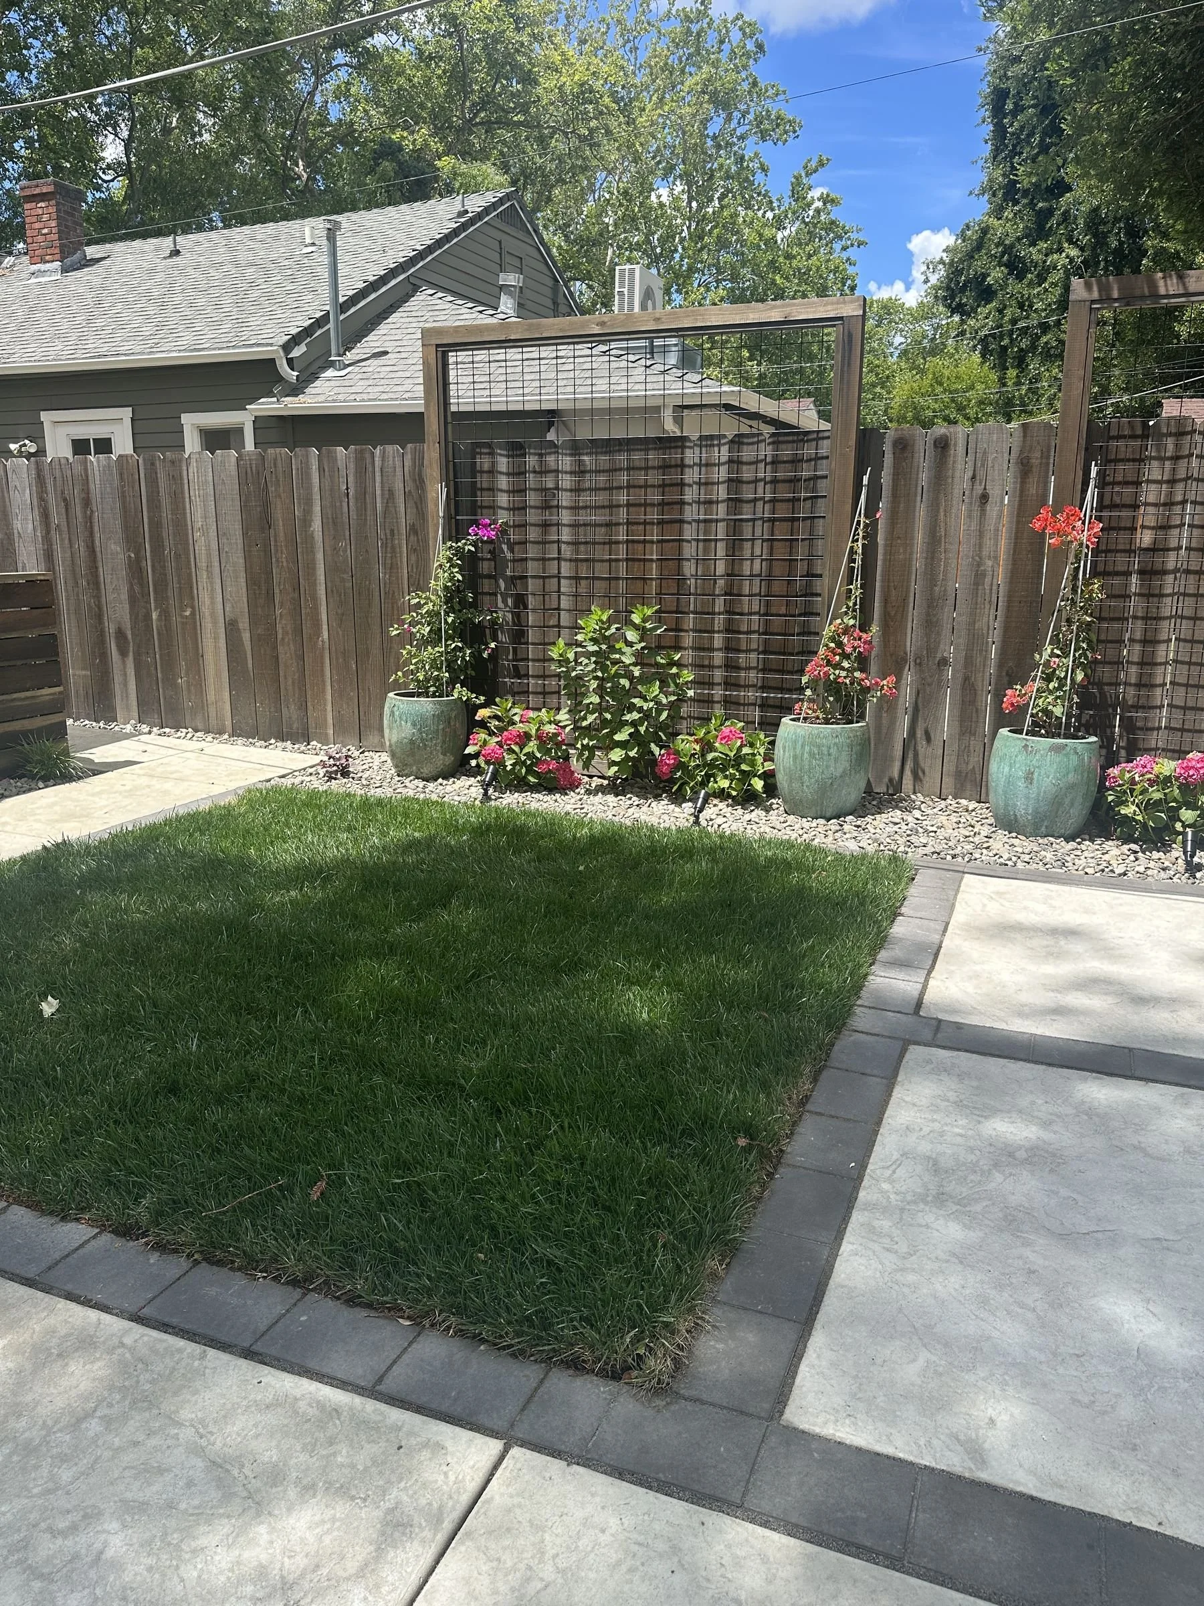
In back, banded concrete paths with charcoal borders lead to a steel shade structure over the grill and dining area, with a lawn panel, a water feature and steel planters along the fence line. The paving is sized to the space rather than filling it, and the existing porch stayed.
Working vertically when you cannot work outward
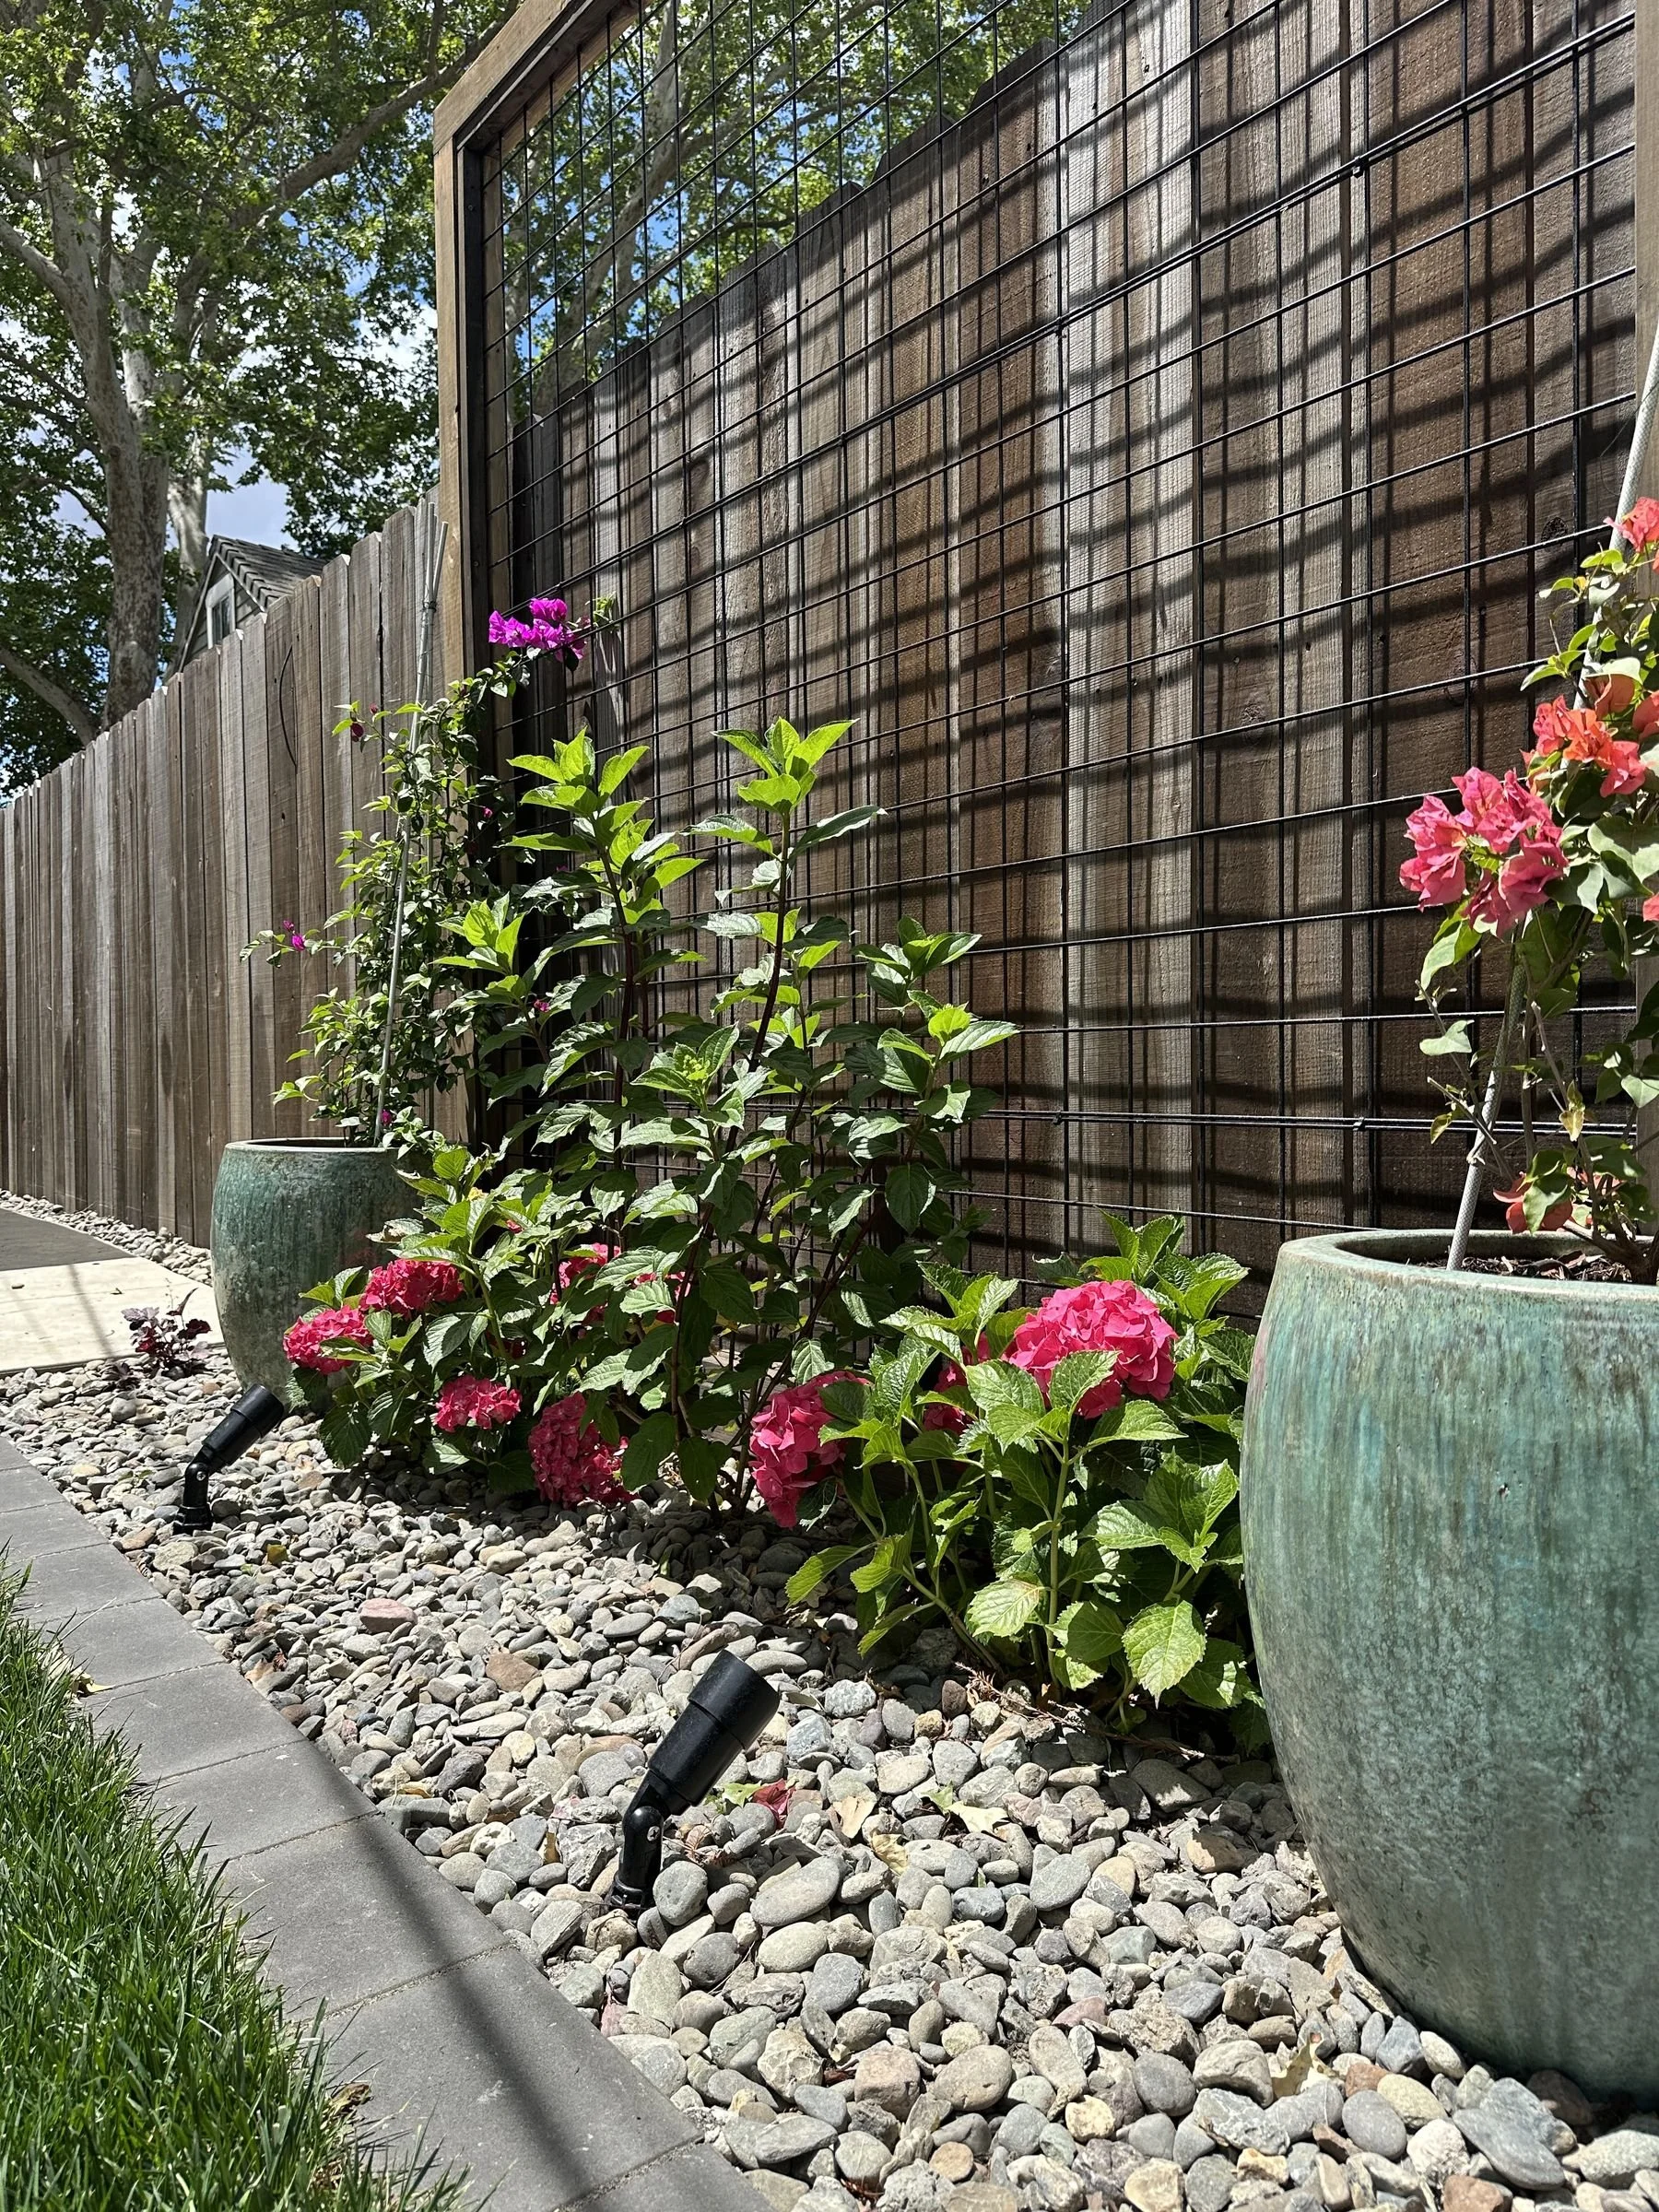
Steel trellises, espaliers, screens and planters are not decoration on these lots. They are how you get privacy and green mass without giving up patio space.
An espaliered citrus against a fence gives you the presence of a tree in eight inches of depth. A trellis carrying star jasmine turns a property line into a garden wall, and a raised steel planter puts good soil where the ground is compacted clay or tangled with tree roots.
The house leads
Land Park homes have real architectural identity, and a landscape that ignores it always looks borrowed. Our lean is modern with a lot of plants, and that reads beautifully against a Tudor, a bungalow or a remodeled cottage when the materials and proportions defer to the building.
Stone that echoes the veneer, steel and wood that pick up the trim, and planting that frames the entry instead of hiding it. We show you how it all sits against your house in 3D before anything is built.
Street trees, permits and Sacramento rules
Most Land Park streets are lined with city trees, and many lots hold large private trees, native oaks or sycamores that the City of Sacramento protects. Pruning, removal and other regulated work on or around these trees requires a permit from the City's Urban Forestry division.
So we plan paths, footings and grade changes to keep heavy work out of root zones from the start. The result is a plan your contractor can build without surprises, and a canopy that keeps shading the house for decades to come.
Questions we hear in Land Park
-
No. Palmatum is a design studio. We produce the complete plan set, with hardscape, planting, lighting and irrigation notes, so you can bid it to the contractor of your choice and compare bids on equal terms. If you would like a recommendation, we are happy to point you to Sacramento installers we trust.
-
Usually yes, but only if the plan is exact. On a compact Land Park lot the answer comes from circulation: get the paths right and the usable zones appear. Screening and vertical planting then make the space feel private without shrinking it.
-
Not if it takes its cues from the house. Our lean is modern with a lot of plants, and that reads beautifully against a Tudor or a bungalow when the materials and proportions defer to the architecture.
-
More than you might think. We design to the actual light on your lot, using shade-tolerant layers like heuchera, hydrangea, Japanese maple and ferns under the canopy, and saving lavender, salvia and other sun-loving Mediterranean plants for the exposed edges. Every plant is grouped by water need.
-
An initial 60-minute consultation is $200 to $400 depending on property size and scope. We walk the property together, talk through how you want to live in the space, and start sketching ideas on the spot.
Start your Land Park garden
Tell us about your yard and how you want to use it. We will walk the property with you, talk through what works and what does not, and start shaping the plan from there. We also design throughout Curtis Park, East Sacramento and the greater Sacramento region.