
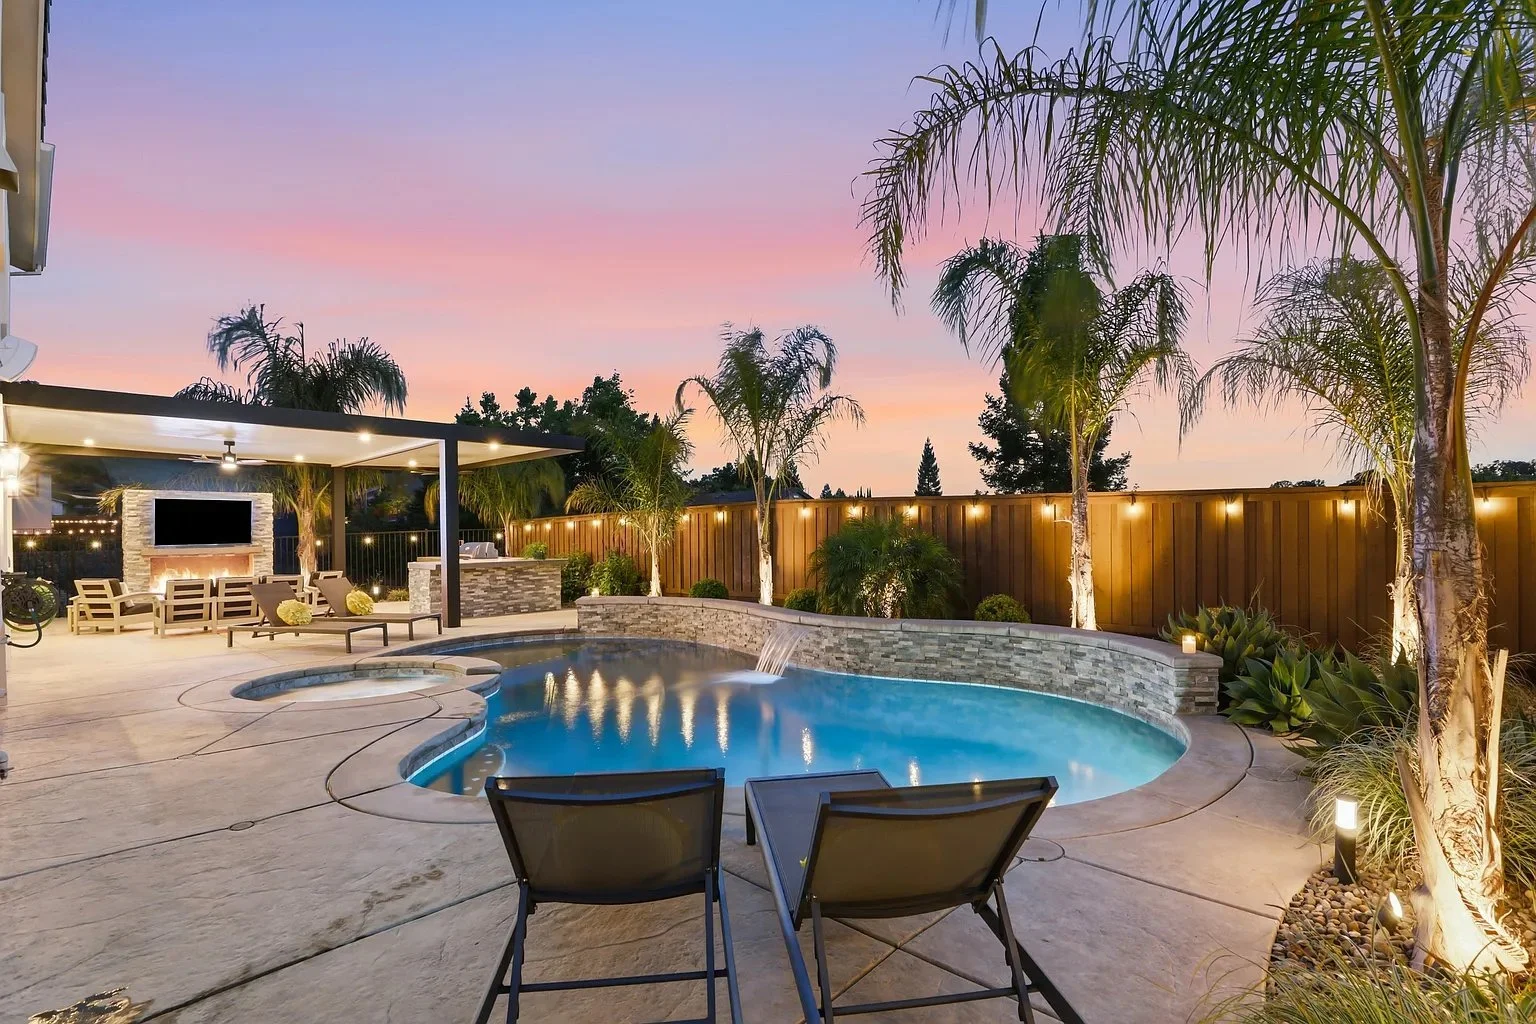
Landscape Design in El Dorado Hills, CA
Outdoor rooms, lit entries and planting built for foothill sun, slope and views, designed around how you want to live outside.
Designing where the valley meets the foothills
El Dorado Hills is a short drive from our Roseville studio, and it asks for a different plan than the valley floor. Lots step down hillsides, backyards open to long views across the oaks, and afternoon sun and wind come straight up the slope.
Most homes here are newer builds with generous footprints, HOA guidelines and a builder-grade yard that never matched the house. Our job is to turn that space into rooms you actually use, front and back.
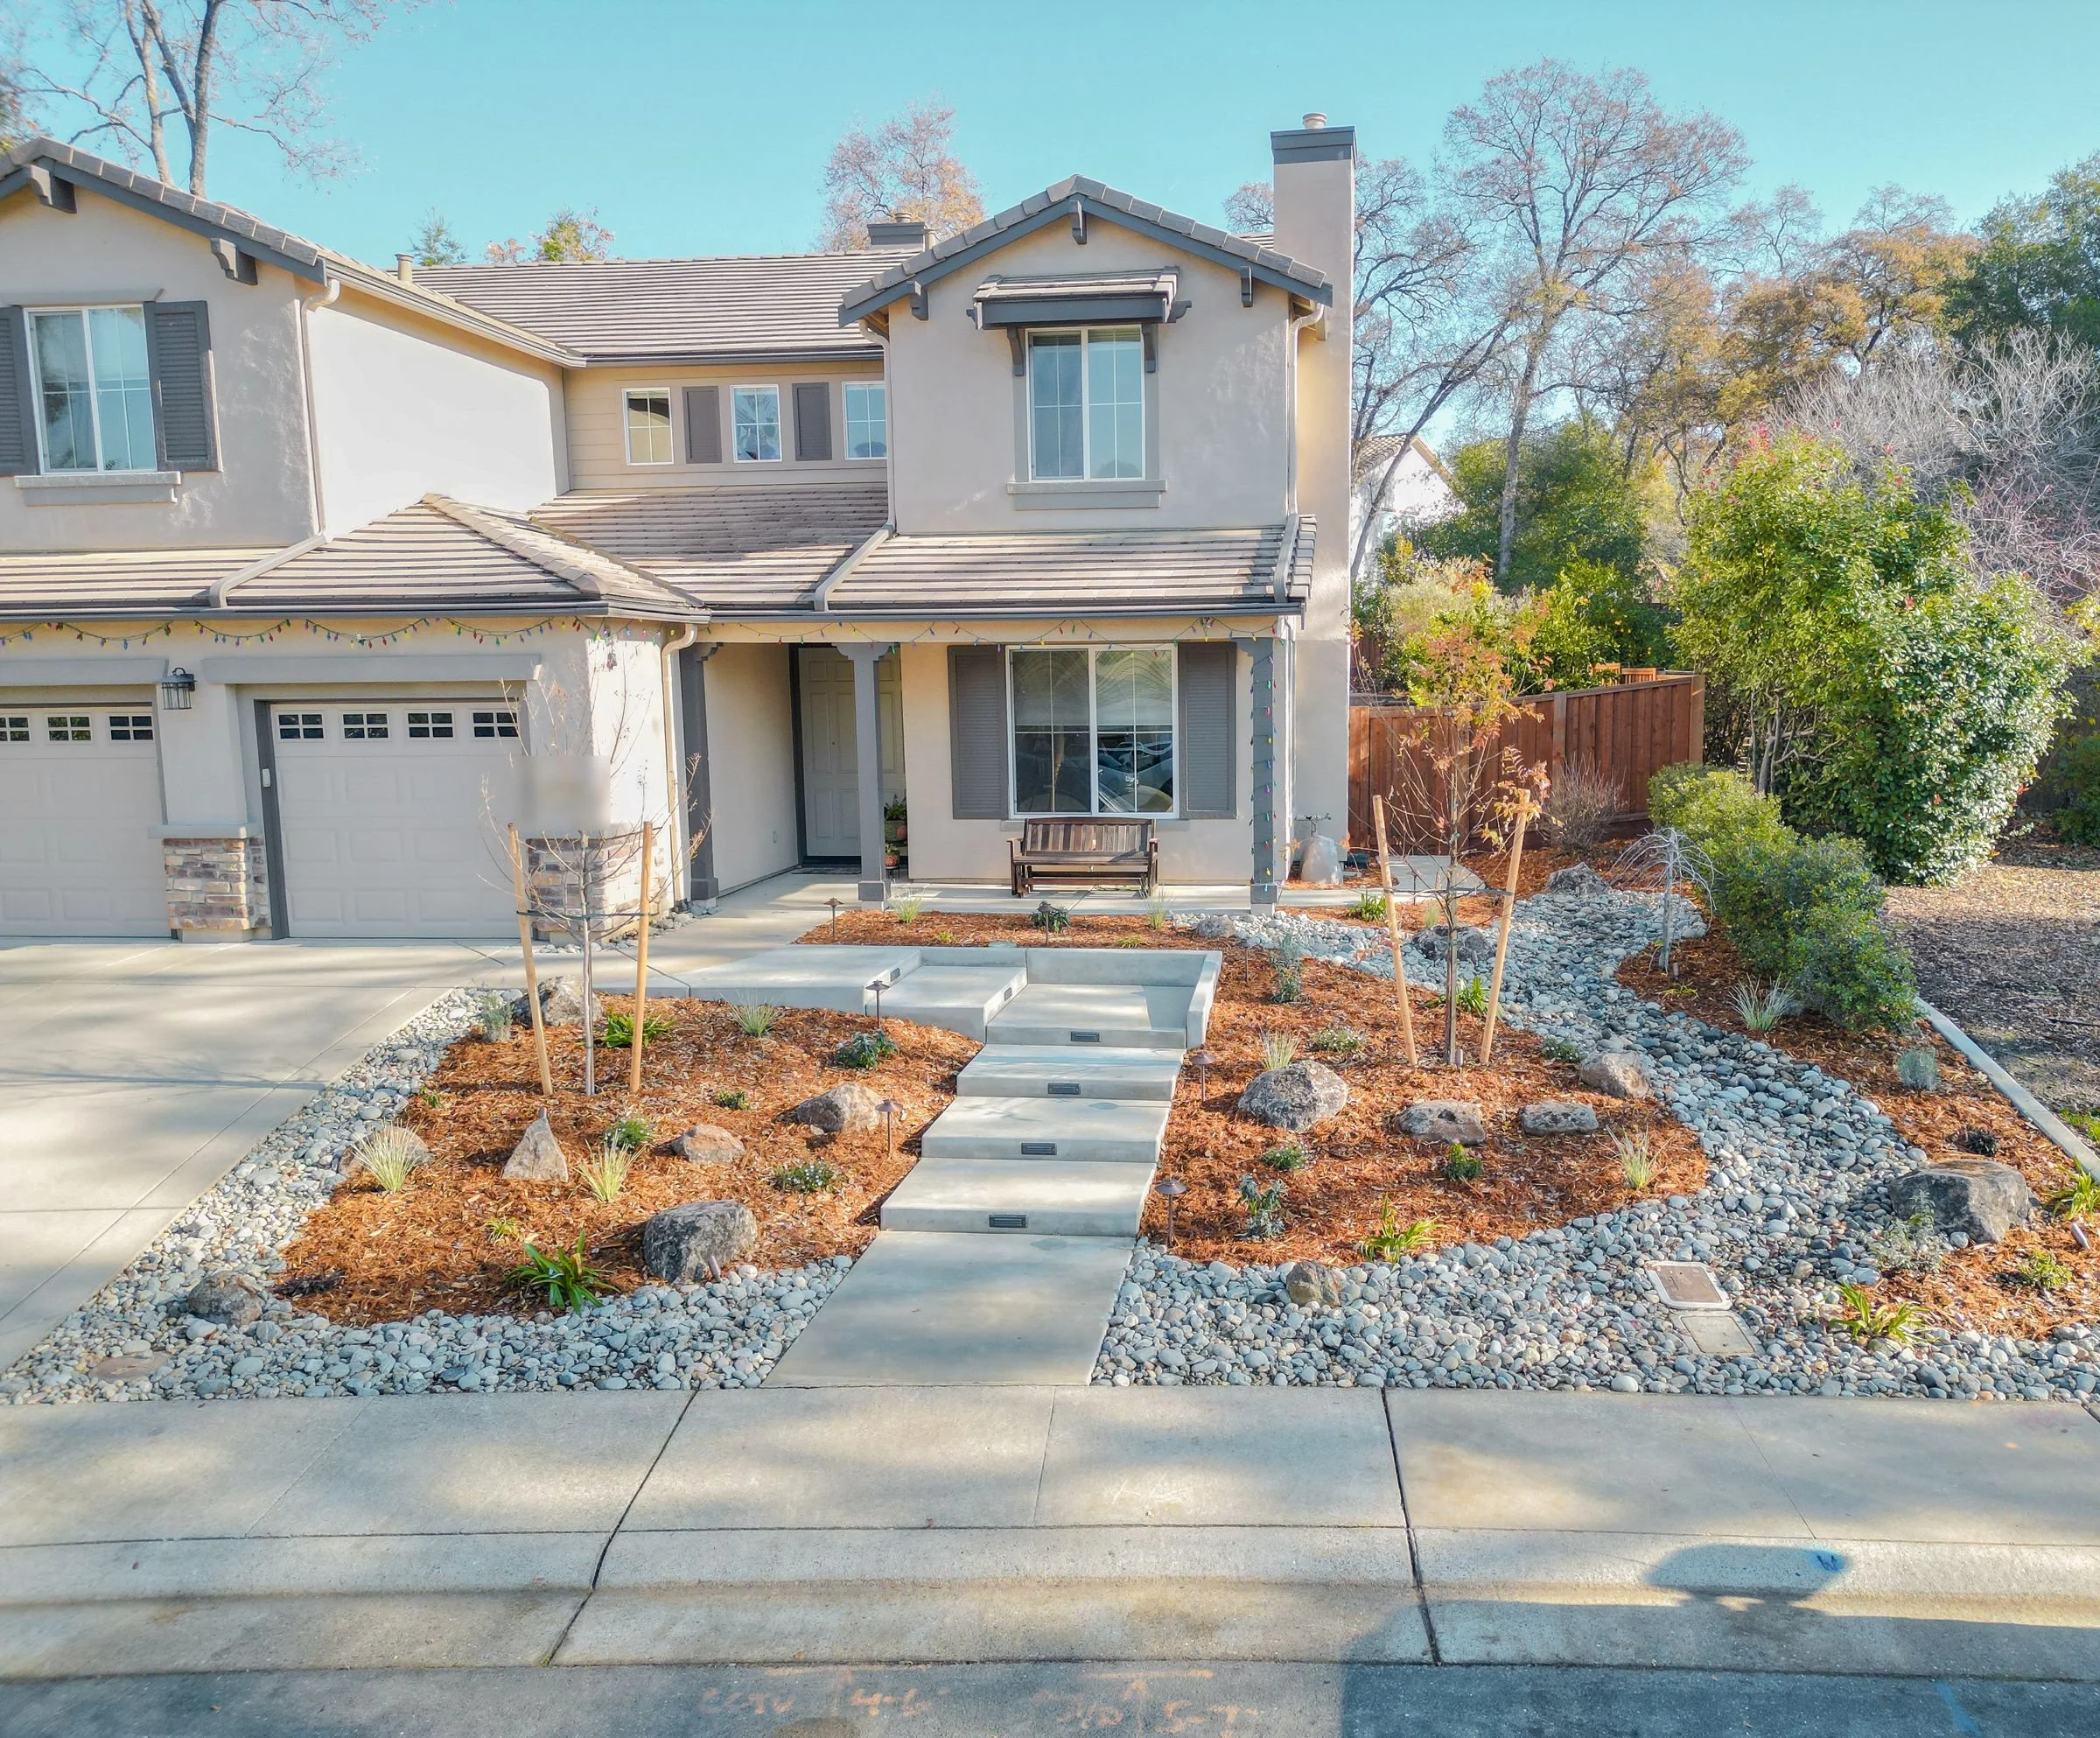
Slope, sun and soil come first
Grade decides where patios, paths and steps can go, and where water wants to run in a winter storm. We plan circulation and drainage together so the hardscape and planting work with the hillside instead of against it.
Then every plant is placed for its exposure. West-facing yards here take hard afternoon sun, rocky clay soil and wind, so we lean on Mediterranean and California-adapted plants, group them by water need and save tender material for sheltered spots.
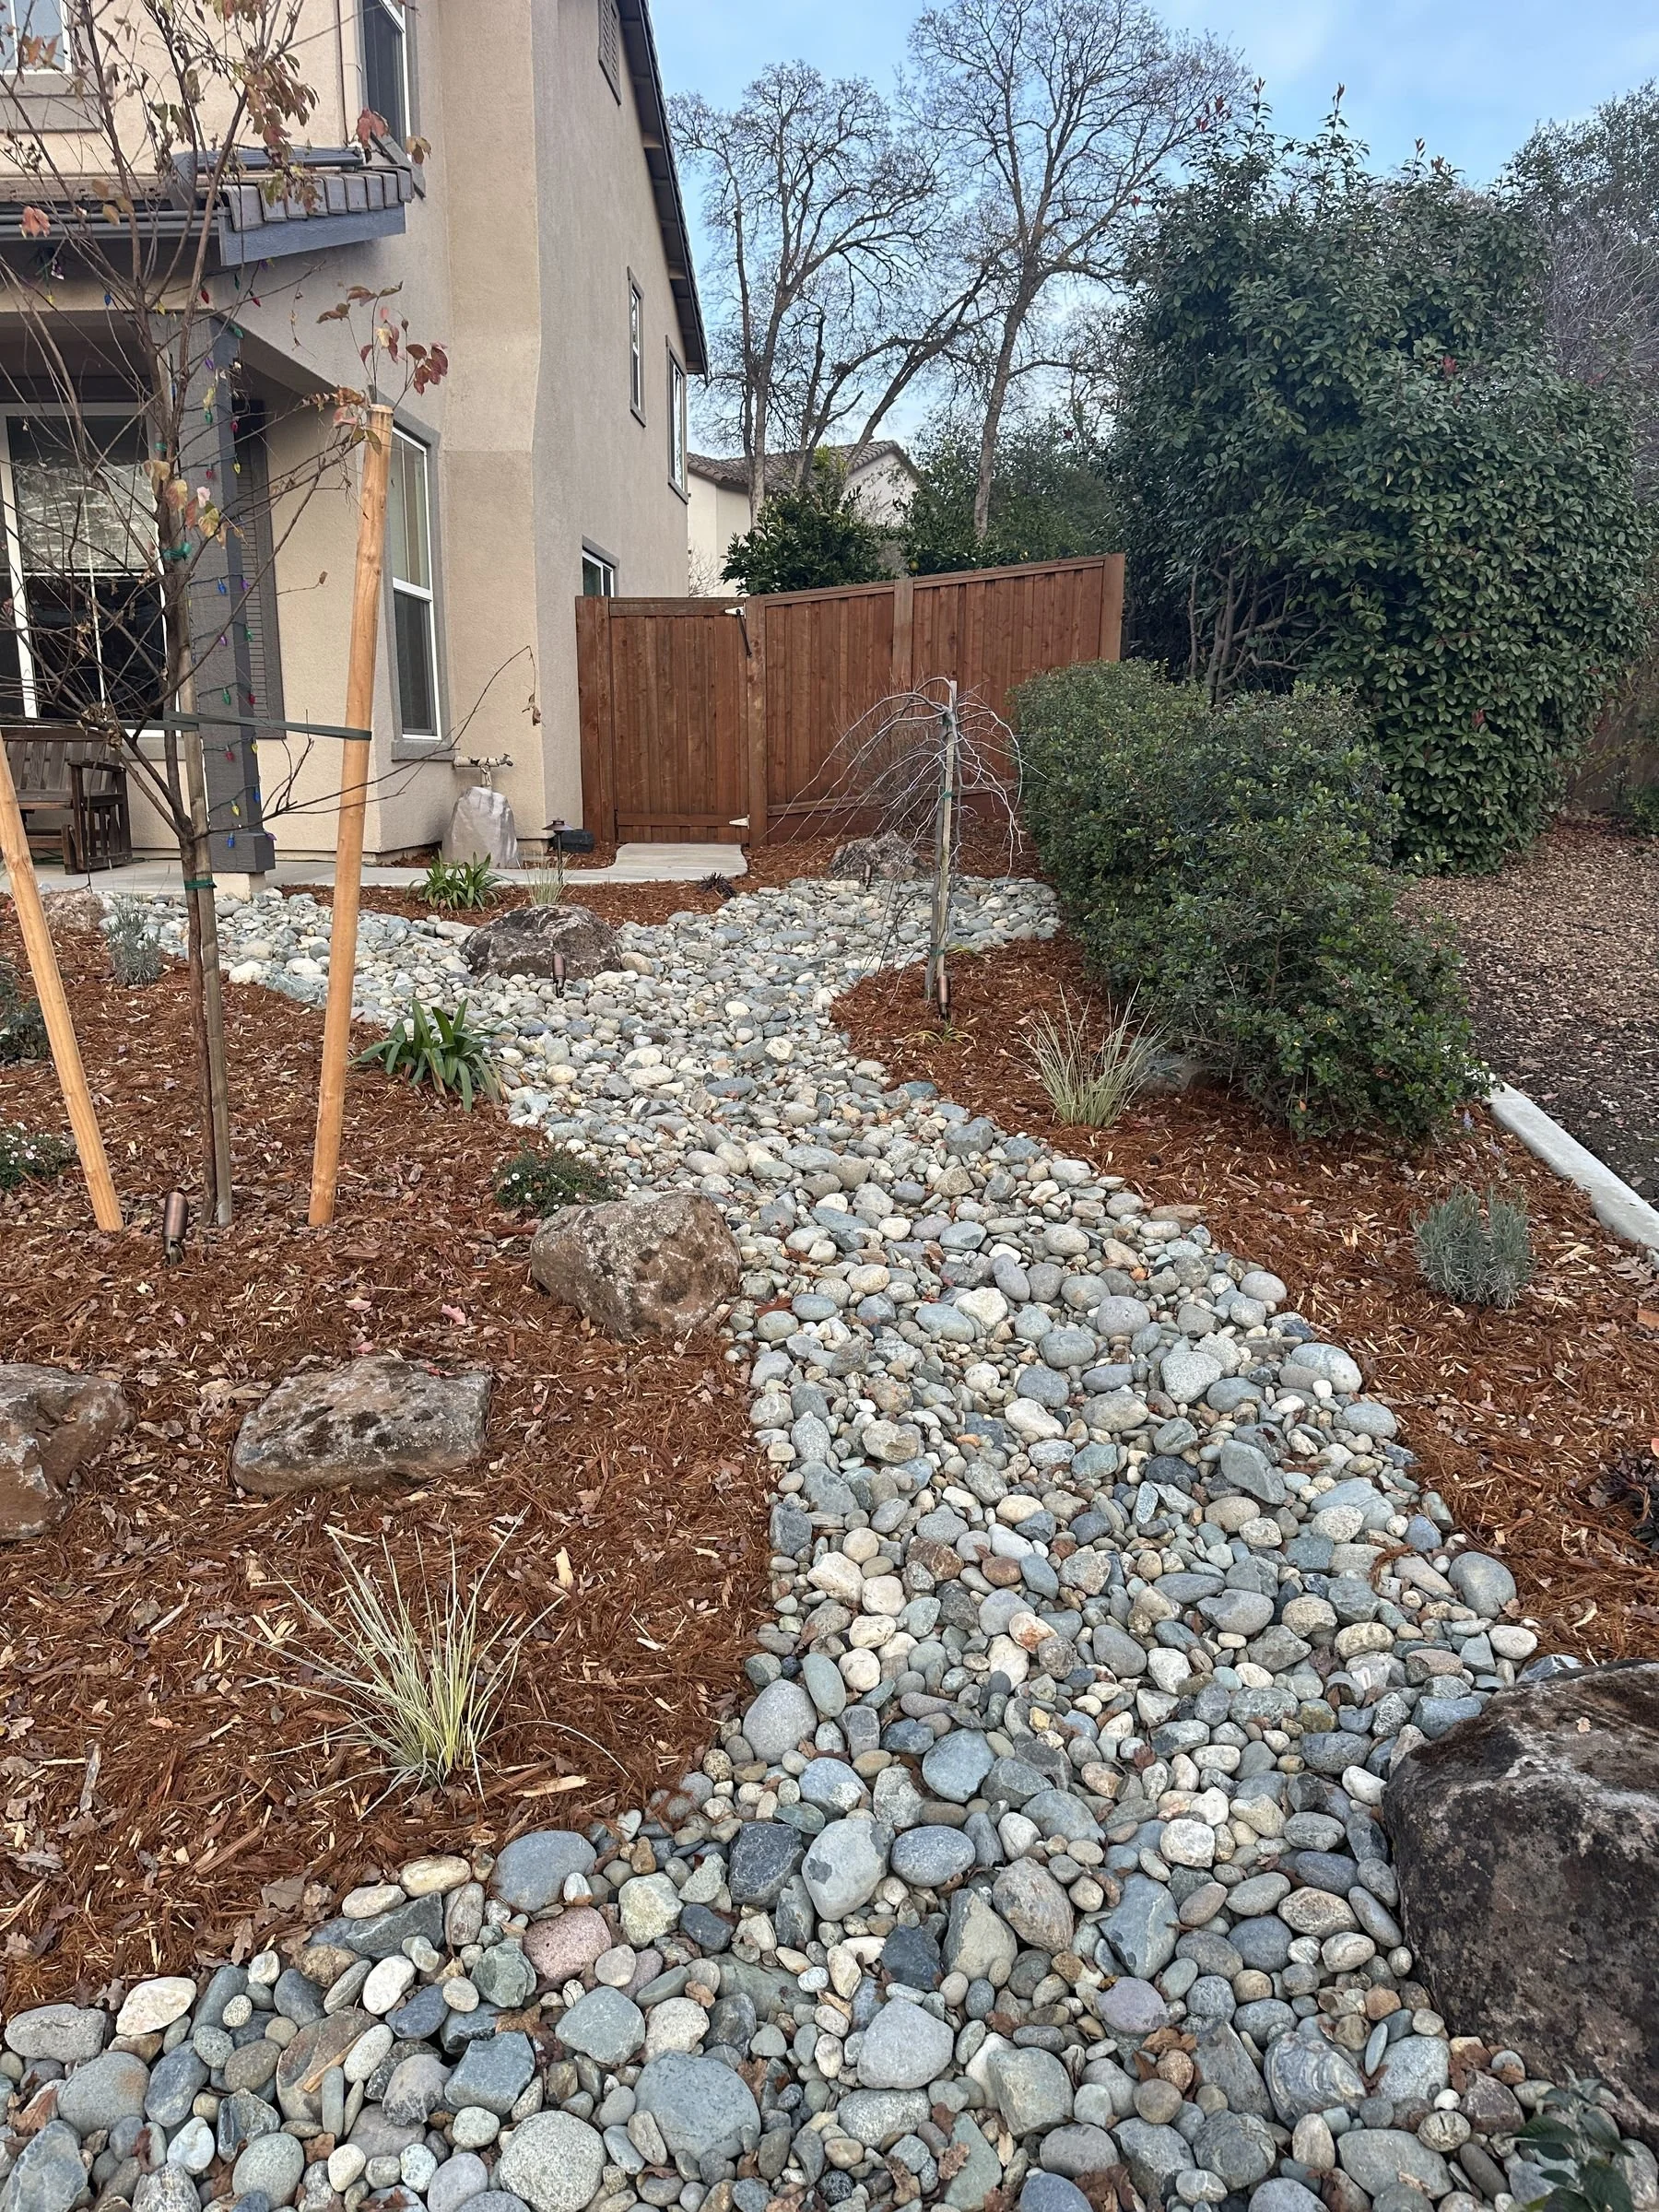
An El Dorado Hills backyard built for evenings outside
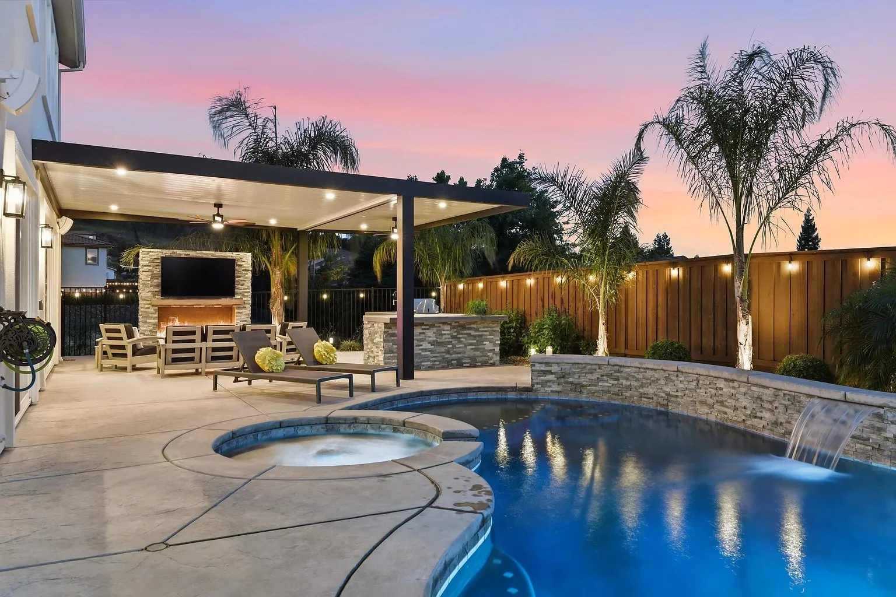
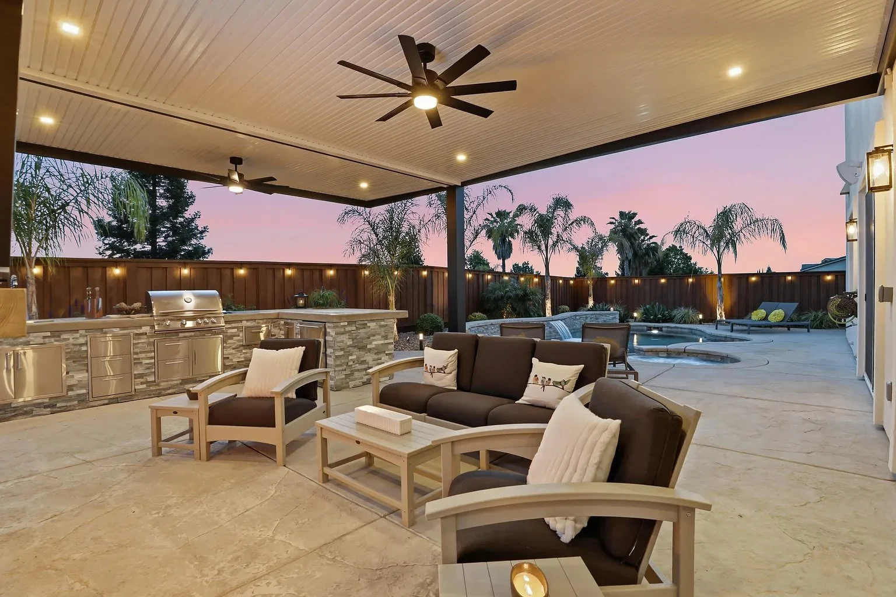
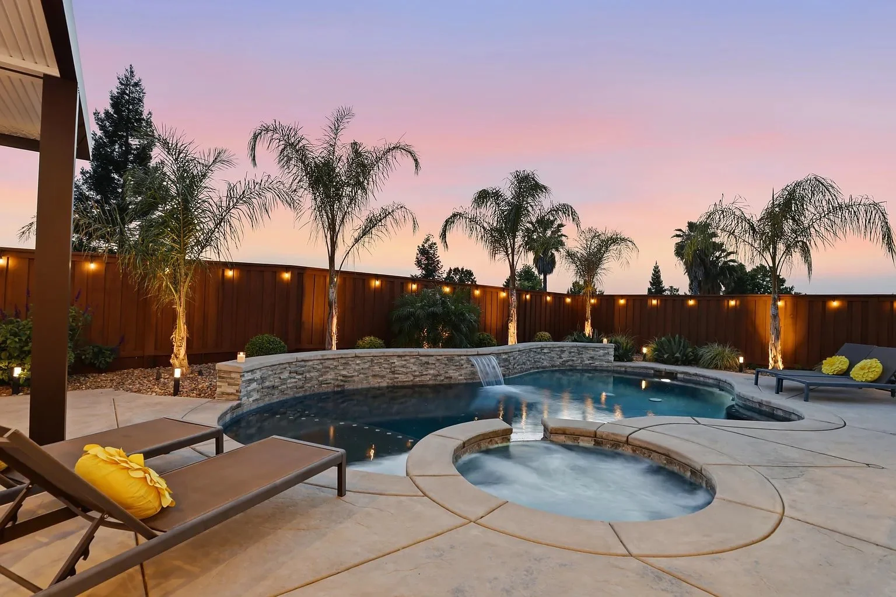
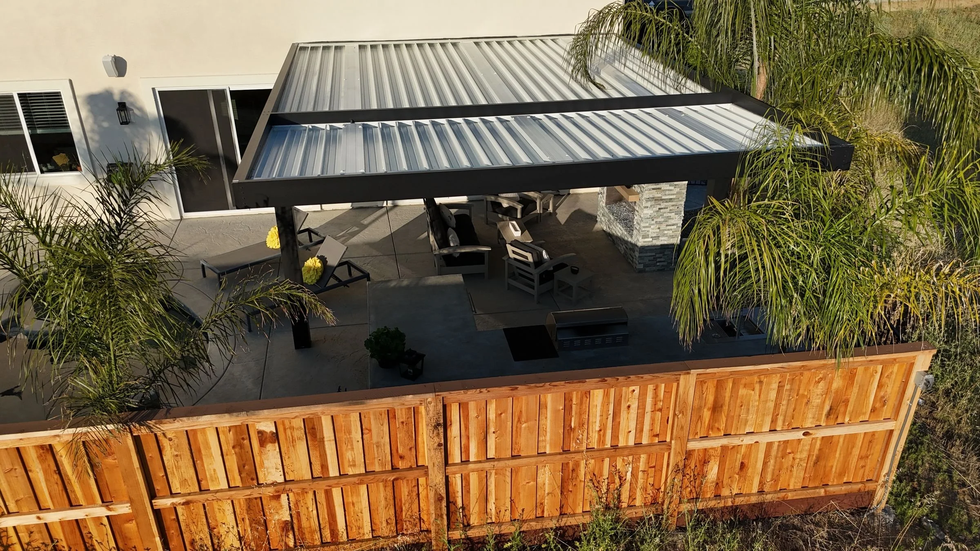
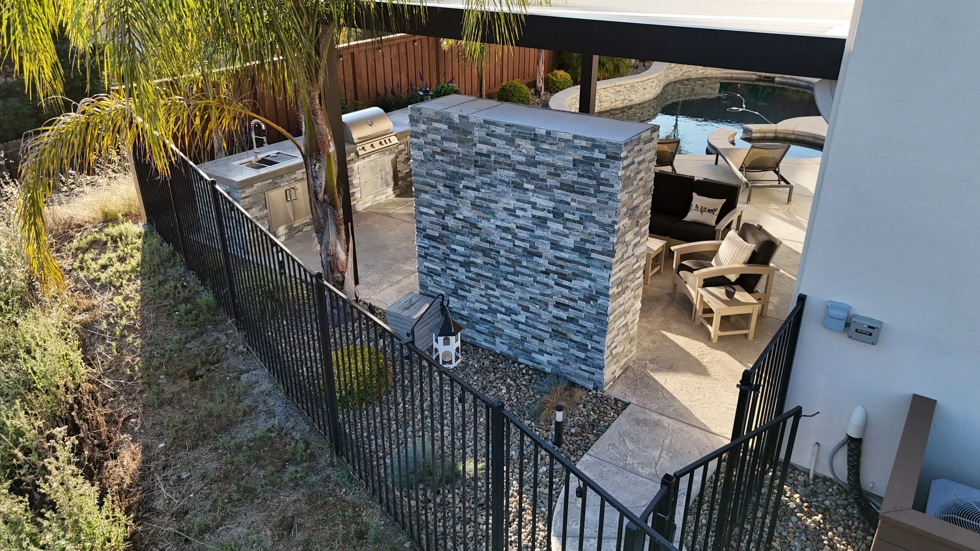
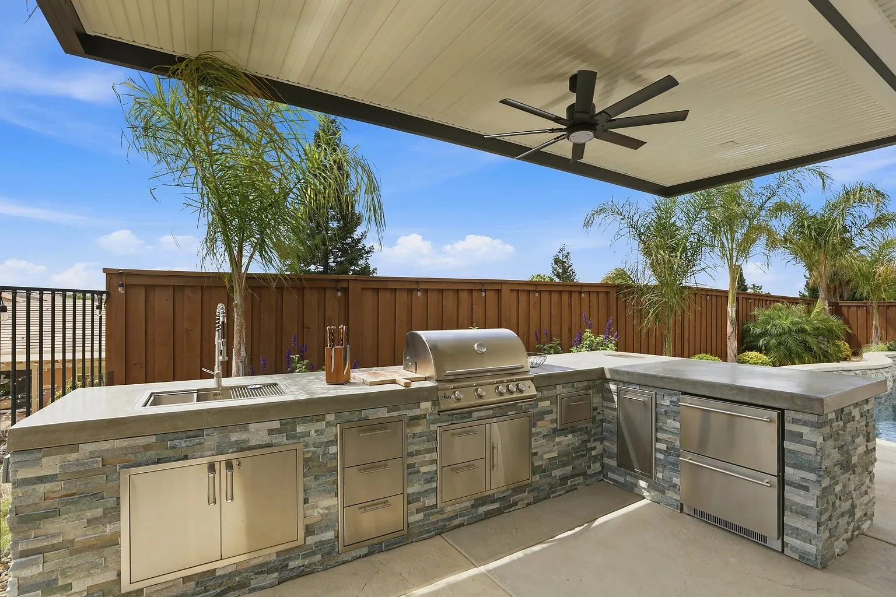
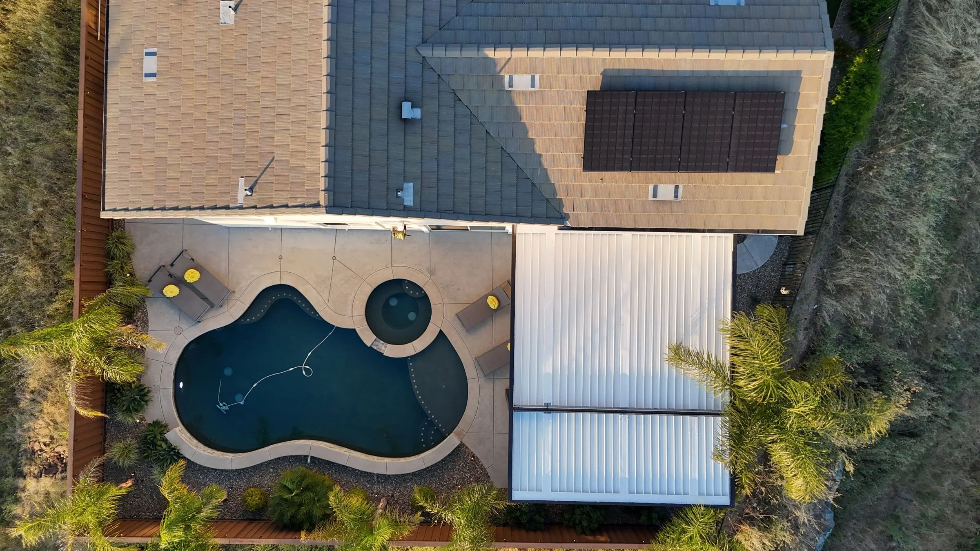
This family had a pool and a view but nowhere comfortable to spend an evening. We designed a solid, insulated patio cover off the back of the house with LED lighting, ceiling fans, speakers and a drop shade, so the patio stays usable from spring through fall.
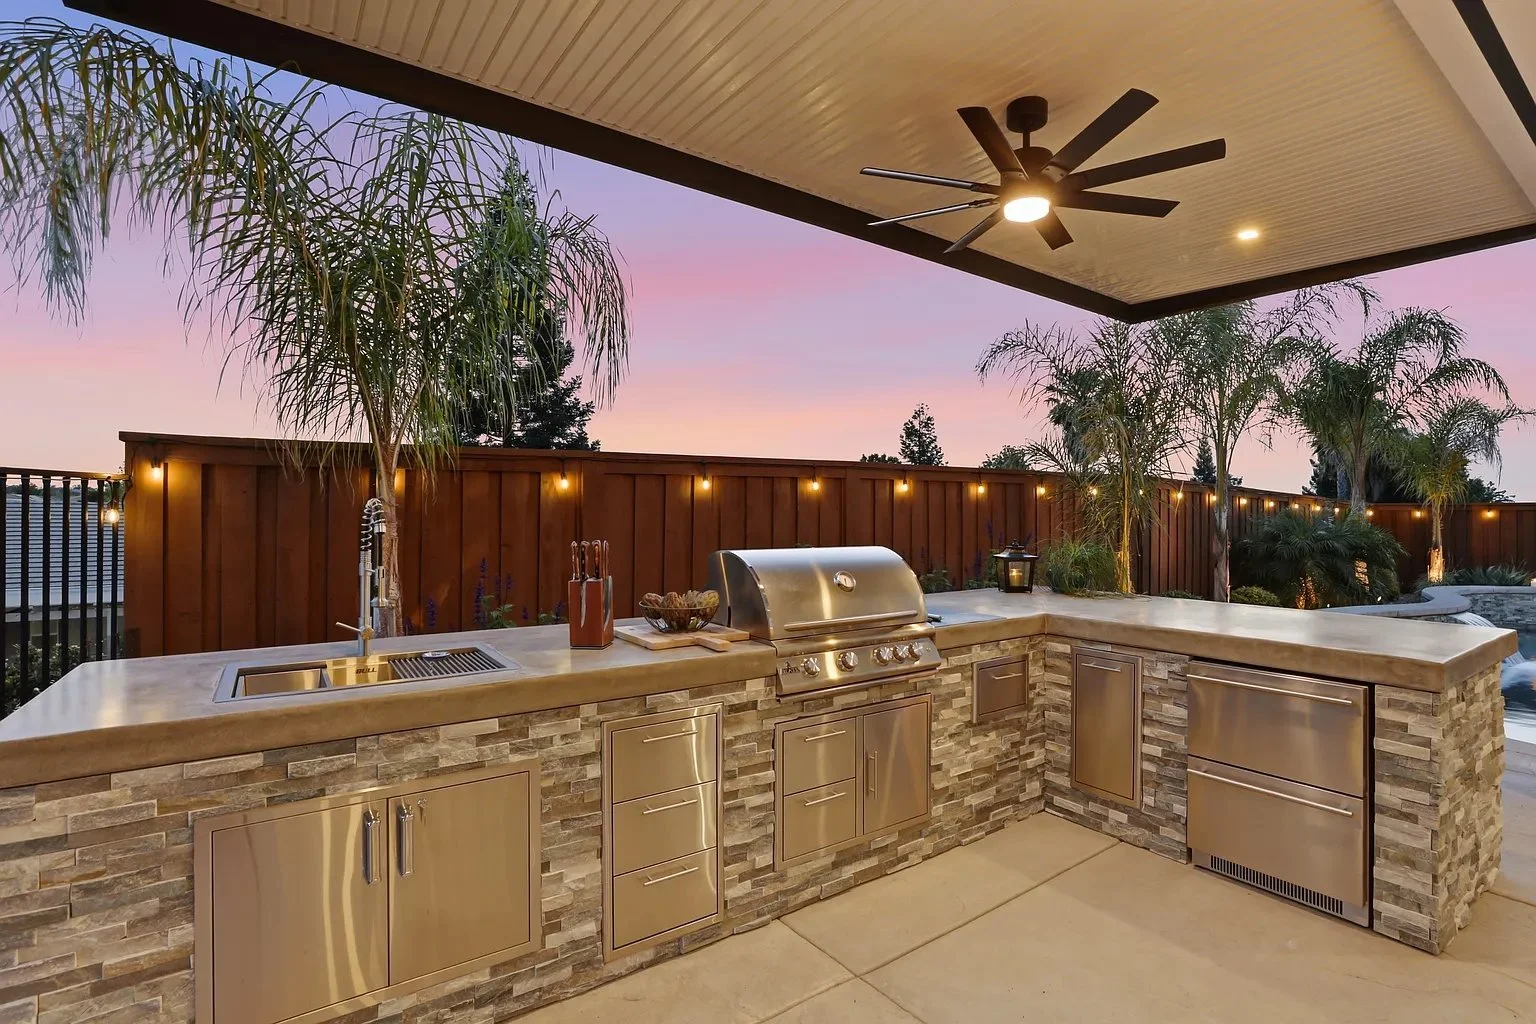
Beside it sits an L-shaped outdoor kitchen faced in blue quartz splitface ledger stone with a poured concrete counter and bar seating, plus a matching gas fireplace with a TV above. New board-on-board fencing, bistro lights along the perimeter, an AC screen and river rock top dressing pulled the whole yard together.
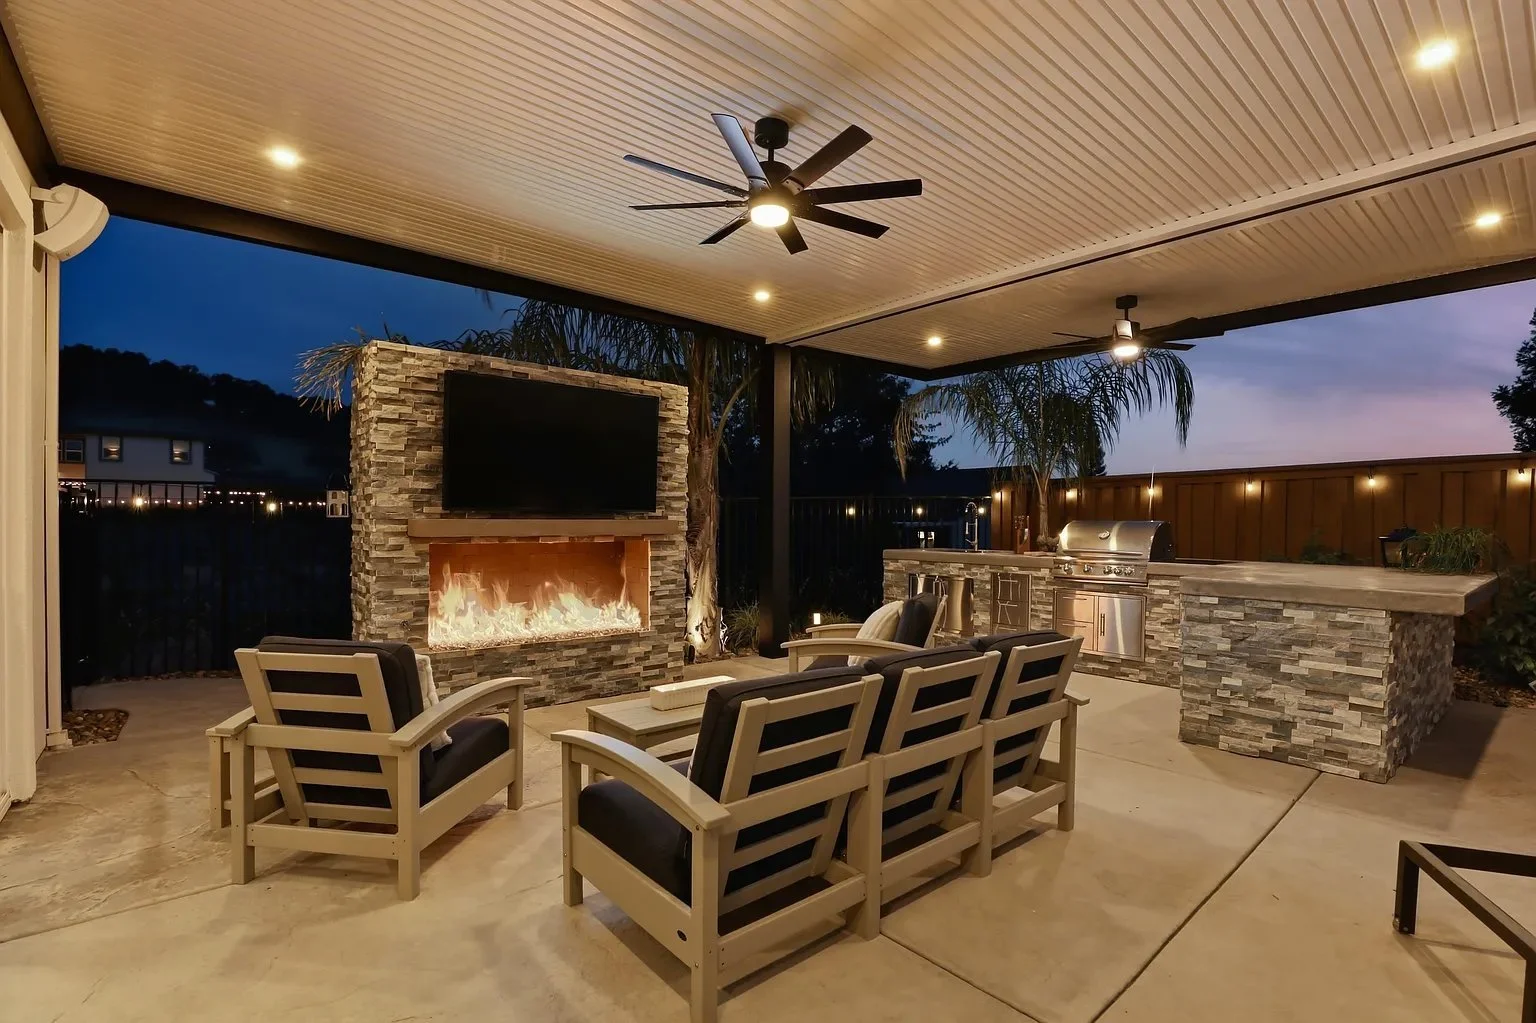
A sloped front yard that finally welcomes you home
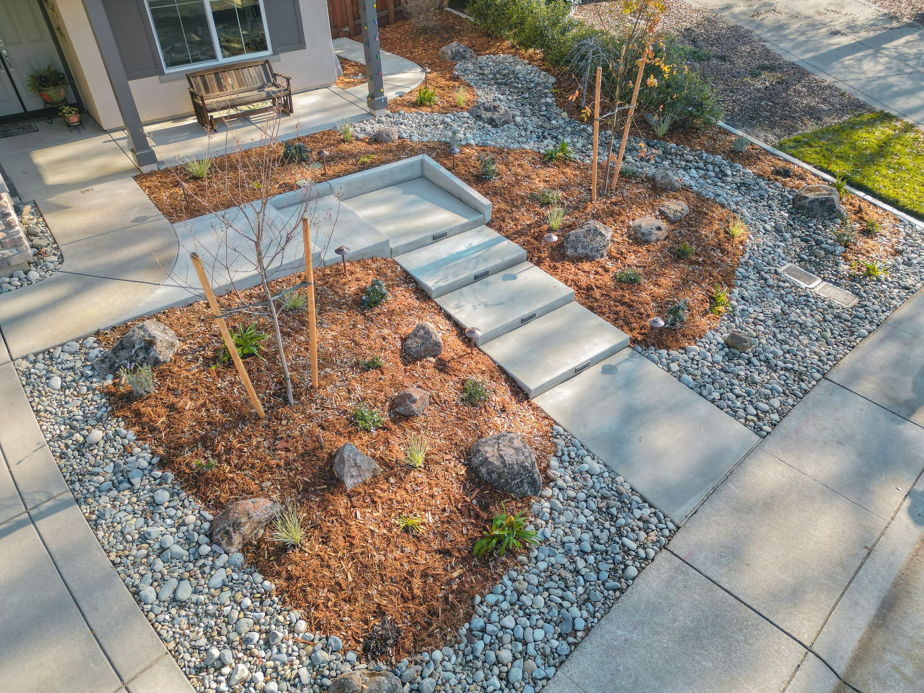
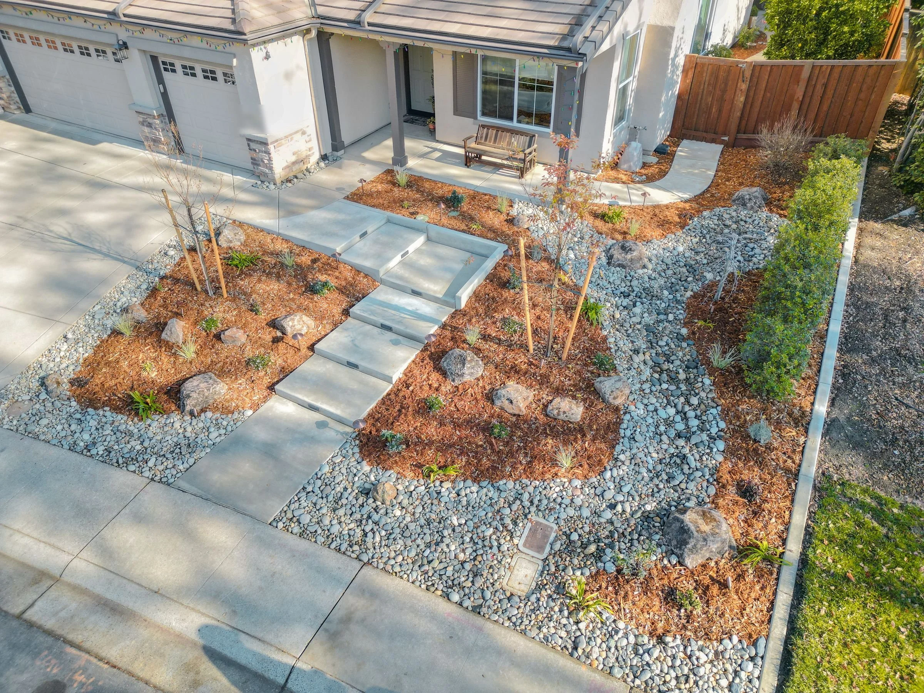
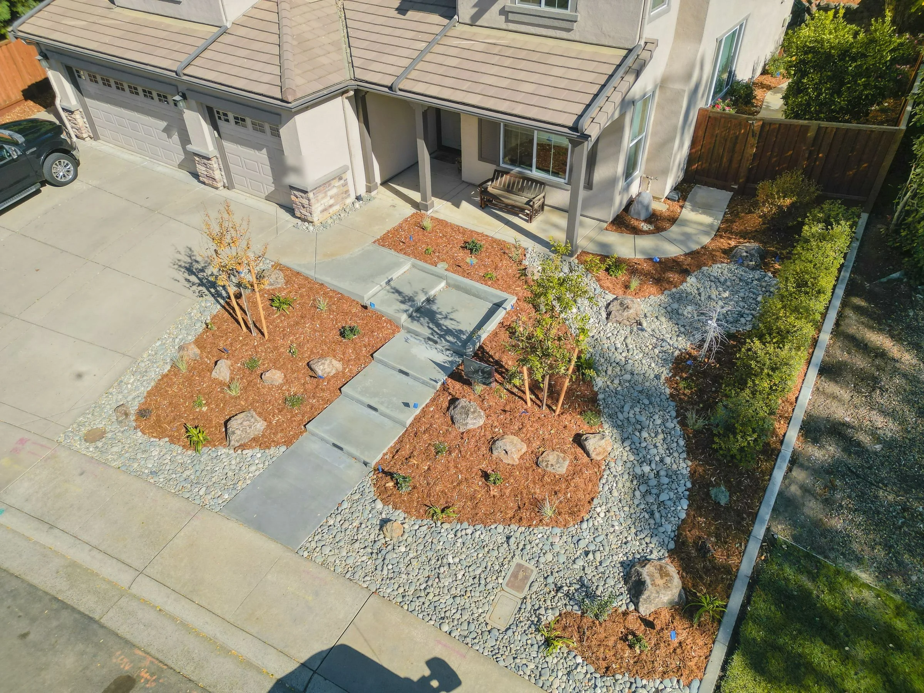
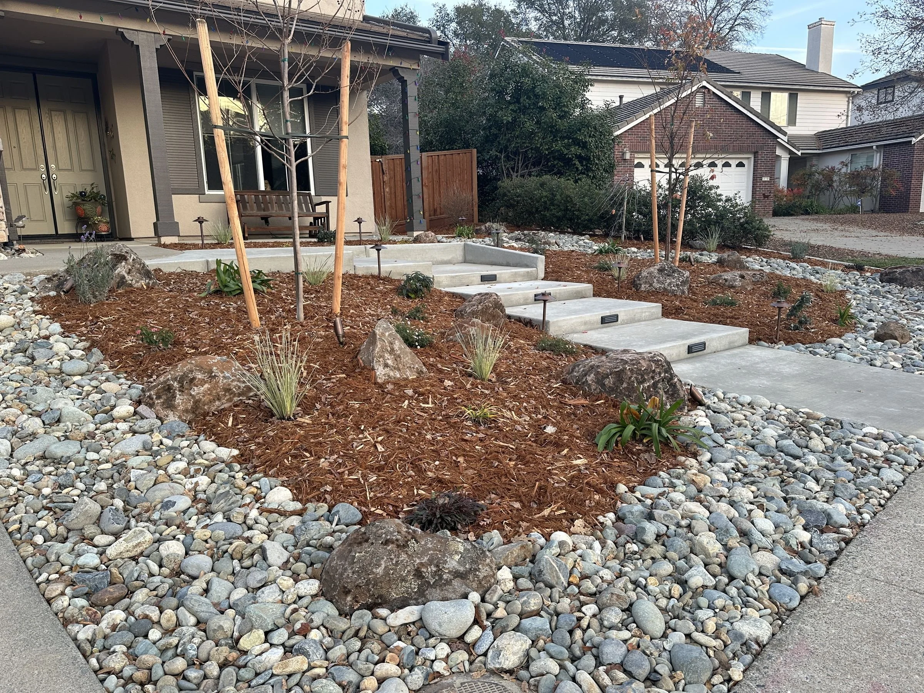
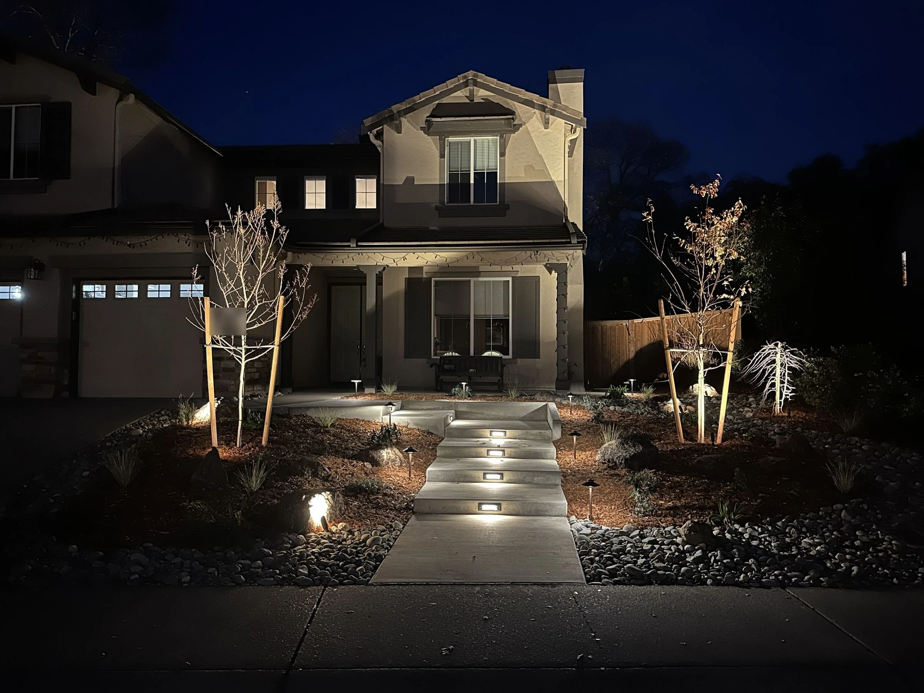
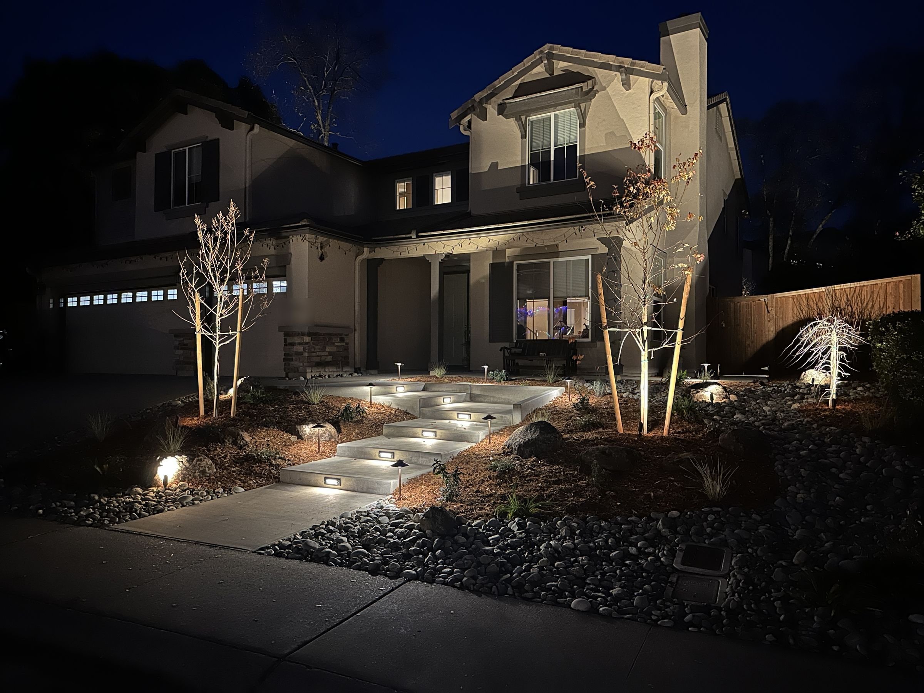
This front yard started as a blank slate on a slope. The owners wanted more curb appeal, a separate path from the street to the front door, and something to look at in every season.
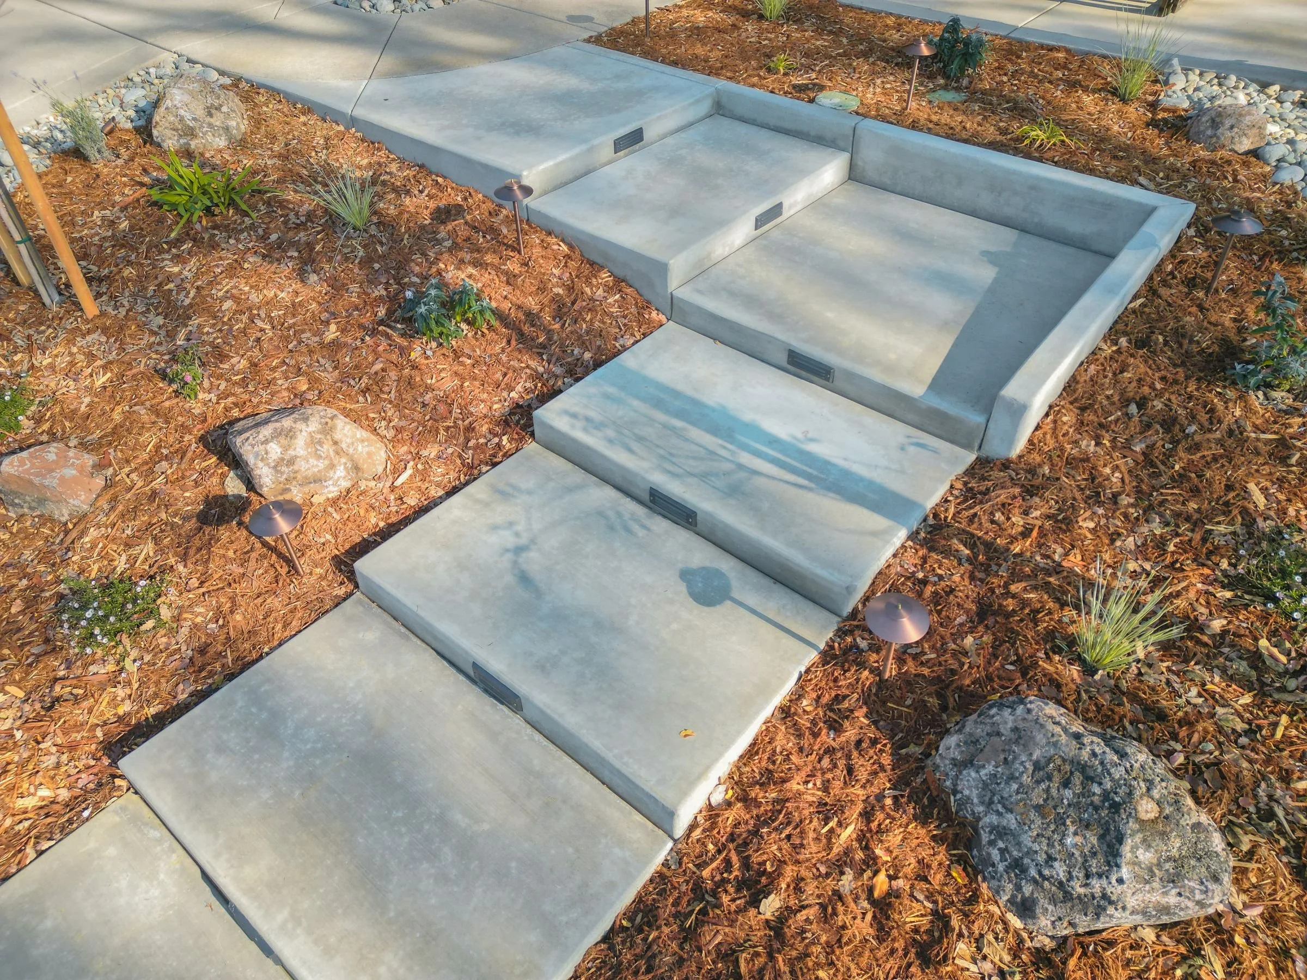
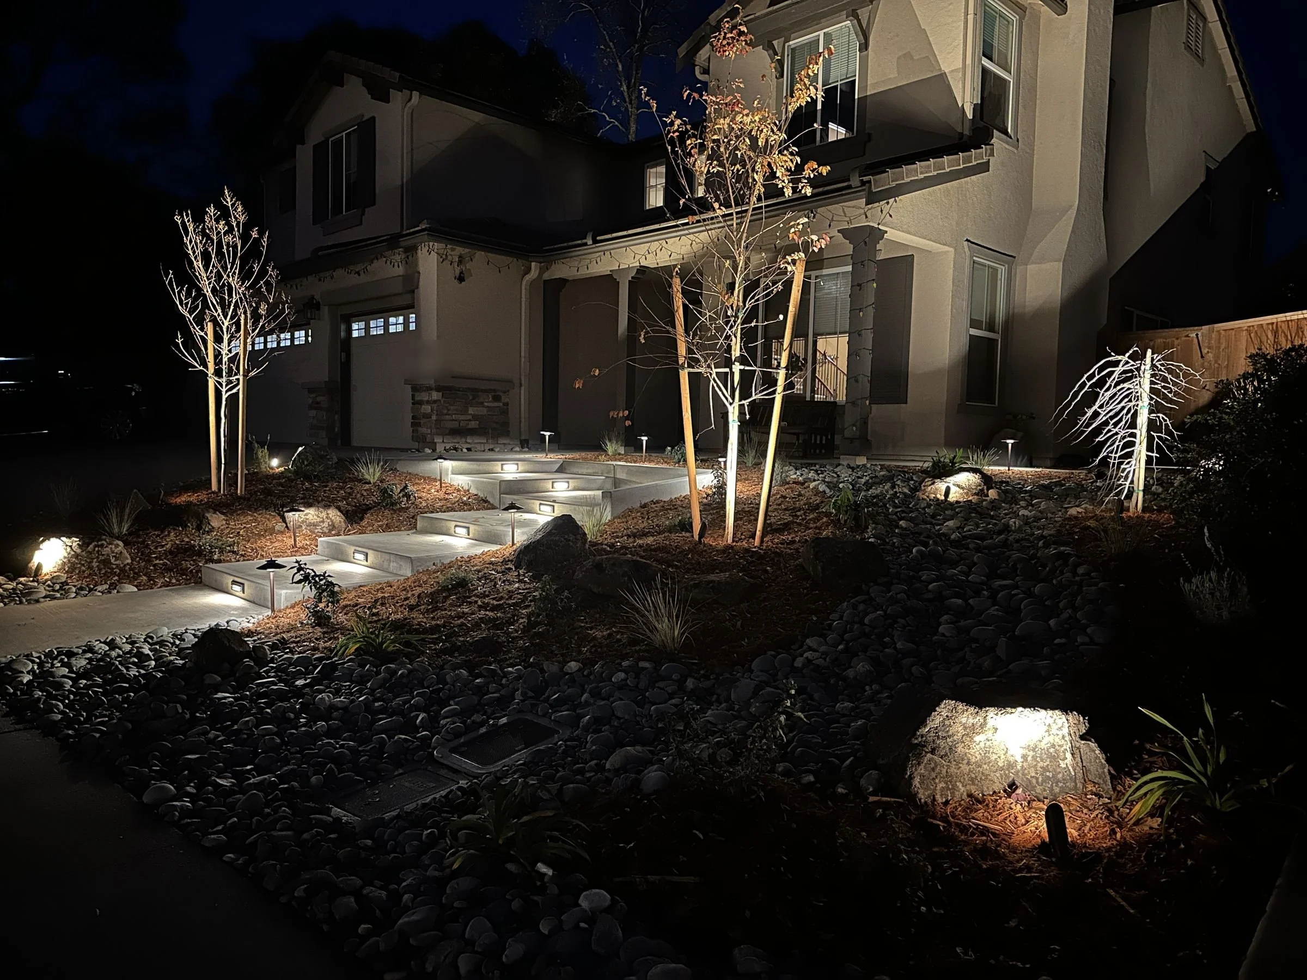
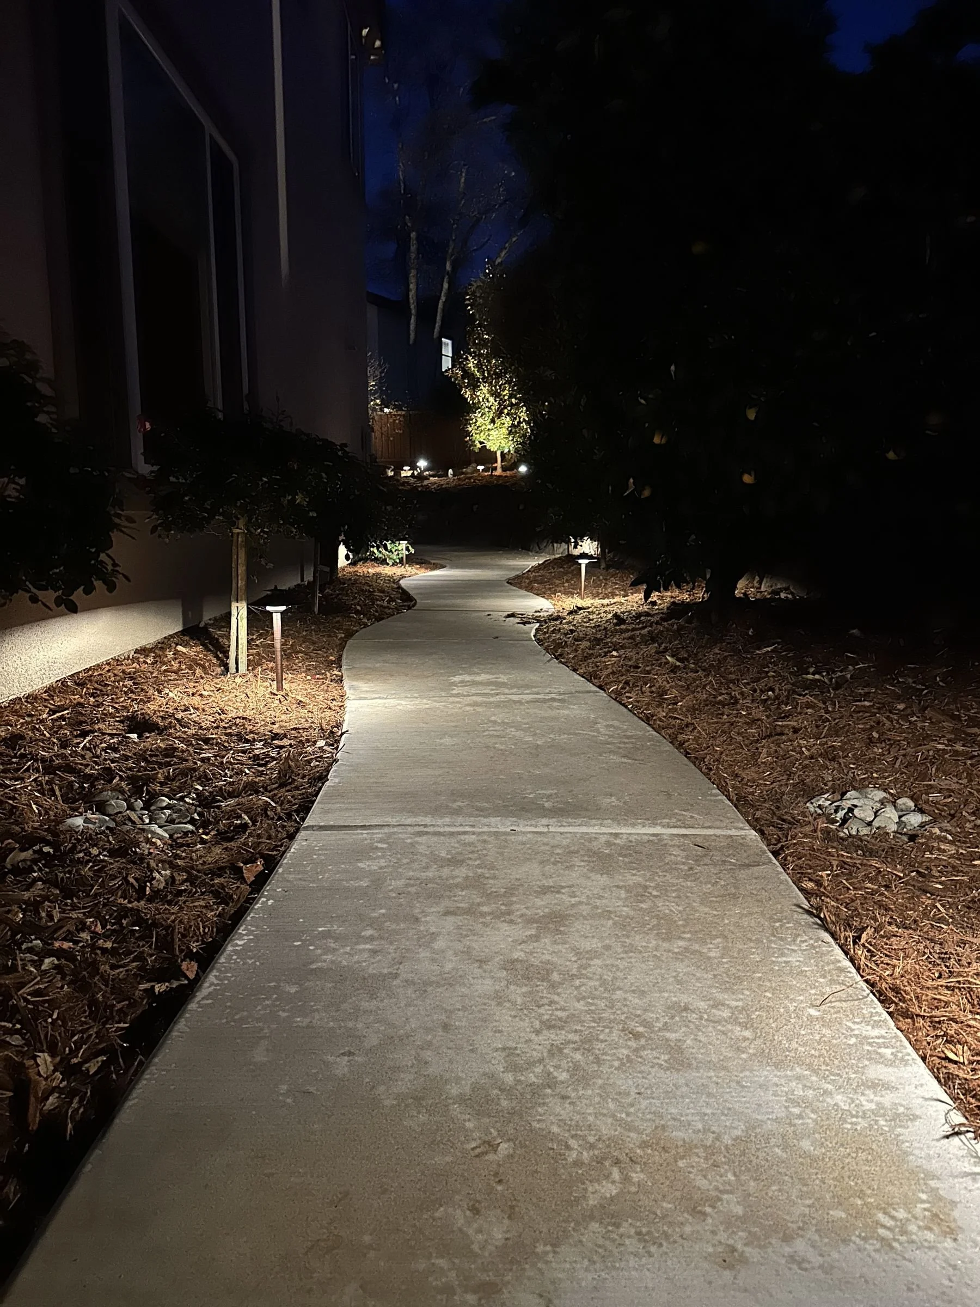
We designed wide concrete steps with built-in step lights that climb the grade, a dry creek bed to carry runoff across the yard, boulders to hold the slope, and layered planting with deciduous trees for seasonal color. At night, uplighting on the trees and path lights along the side yard make the walk home feel deliberate.
Lighting that extends the day
In the foothills, evenings are the best part of the day for half the year, and good lighting is what lets you use them. We design lighting as part of the plan: step lights where the grade changes, soft path lights along the walk, uplighting on trees and boulders, and warm light under covered patios.
The goal is a yard that looks calm and inviting from the street and is safe to move through after dark, without glare for you or your neighbors.
Outdoor rooms with real structure
Patio covers, outdoor kitchens and fireplaces are where most El Dorado Hills homeowners want to invest, and they are the hardest elements to get right. Size, orientation and height decide whether a cover actually shades the patio at five on a July evening.
We draw these structures with dimensions, materials, utilities and appliance cutouts so your contractor can price them accurately and build them the way they were designed. You see how it all sits against your house in 3D before anything is built.
Fire safety, HOAs and El Dorado County rules
El Dorado Hills is in unincorporated El Dorado County, where the Vegetation Management and Defensible Space Ordinance asks owners to create and maintain at least 100 feet of defensible space around structures. Homes in high or very high fire hazard severity zones also need a defensible space inspection when they sell.
We plan with that in mind: noncombustible hardscape and gravel close to the house, well-spaced planting, and trees placed where they will not become ladder fuel. Many neighborhoods here also have HOA architectural review, so we provide drawings that support your submittal.
Questions we hear in El Dorado Hills
-
No. Palmatum is a design studio. We produce the complete plan set, with hardscape, planting, lighting and irrigation notes, so you can bid it to the contractor of your choice and compare bids on equal terms. If you would like a recommendation, we are happy to point you to El Dorado Hills installers we trust.
-
Usually, yes. We study the grade first and place patios, steps and retaining walls where they make the most of the level ground you have. Drainage is planned at the same time, so runoff has somewhere to go.
-
Mediterranean and California-adapted plants do best on exposed foothill lots: olive, salvia, lavender, rosemary, manzanita, ornamental grasses and western redbud. We group plants by water need and keep fire-safe spacing in mind close to the house.
-
Yes. We design covered patios, outdoor kitchens and fireplaces as part of the overall plan, with dimensions, materials, utilities and appliance cutouts noted so your contractor can price and build them accurately.
-
An initial 60-minute consultation is $200 to $400 depending on property size and scope. We walk the property together, talk through how you want to live in the space, and start sketching ideas on the spot.
Start your El Dorado Hills garden
Tell us about your yard and how you want to use it. We will walk the property with you, talk through what works and what does not, and start shaping the plan from there. We also design throughout Folsom, Granite Bay, Cameron Park and the greater Sacramento region.