Where this Roseville backyard started
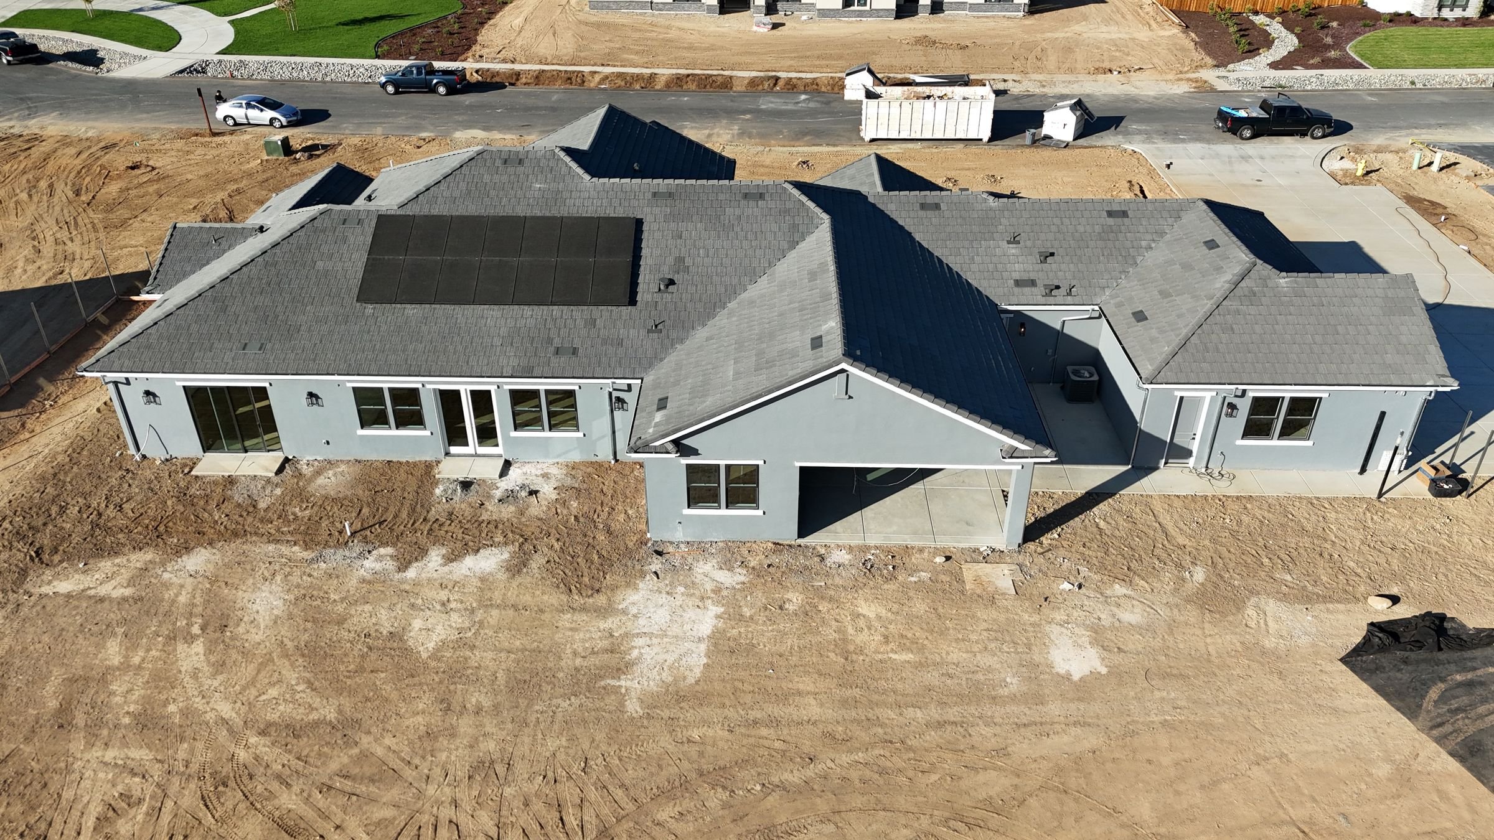
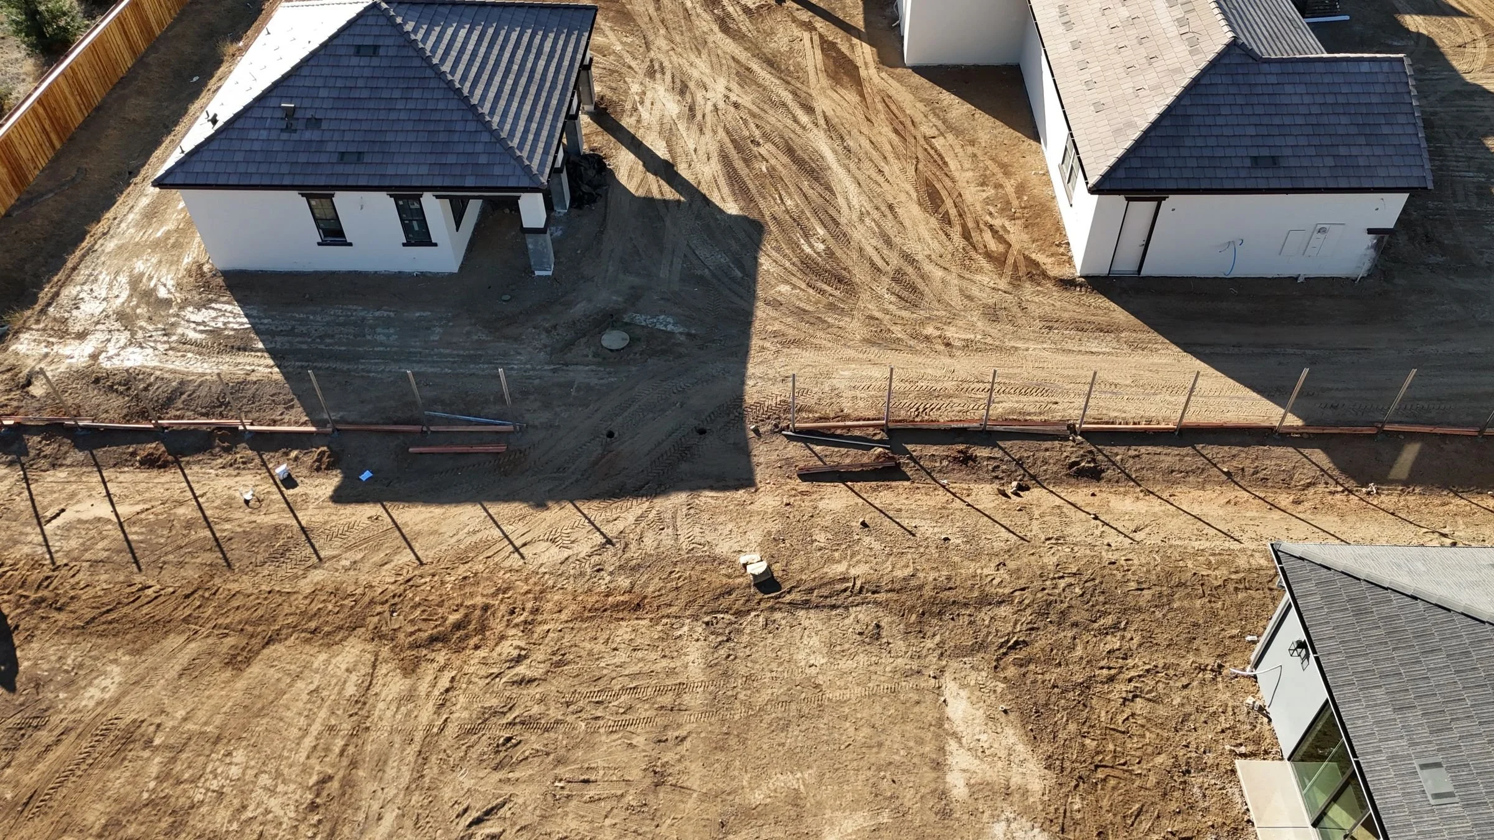
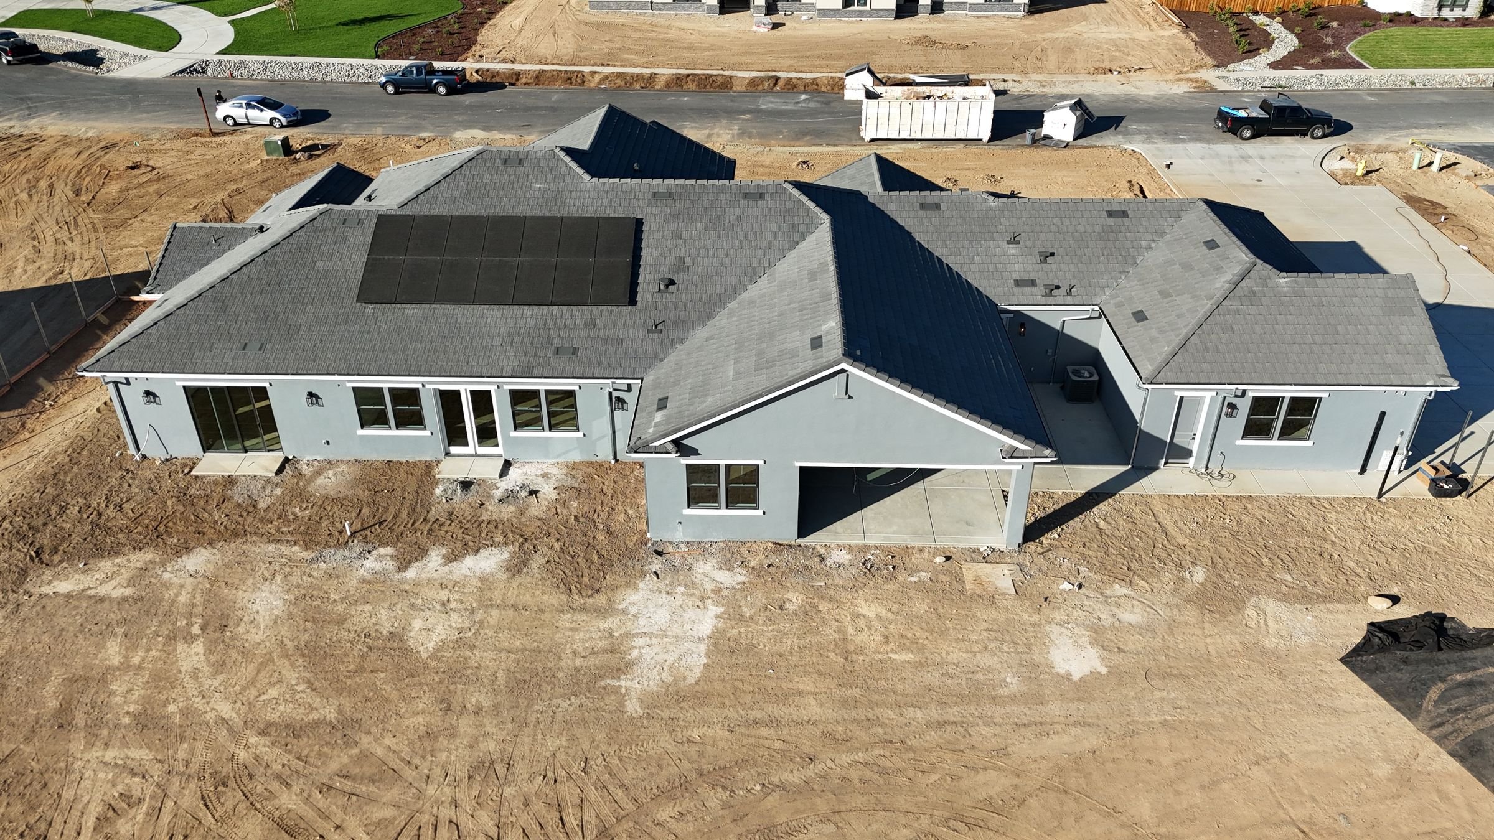
When we first walked this property, the backyard was a blank lot: bare graded dirt behind a brand new home, a rough fence line and nothing yet to hold the eye. A large lot full of possibility is a wonderful problem, and an easy one to get wrong.
We started the way we always do, with how the family would move through the space and what they wanted to do in it, before choosing a single material. That meant room to swim, cook, gather, play and wander.
A backyard planned like a resort
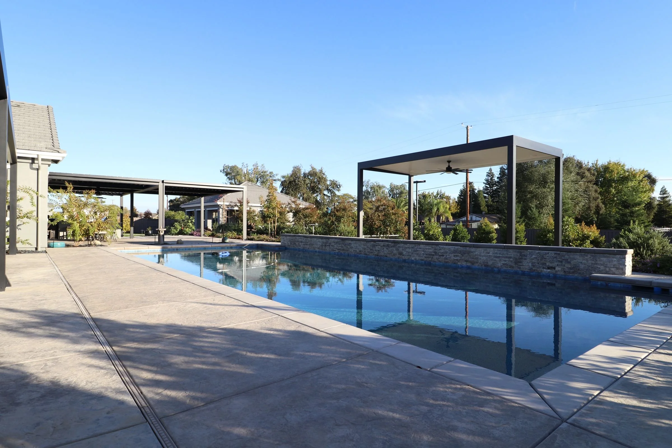
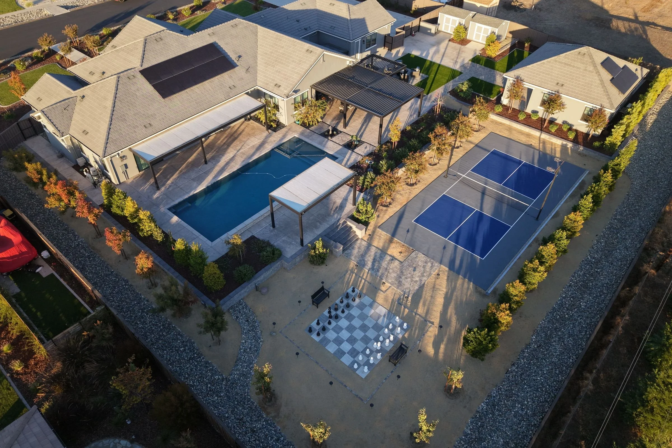
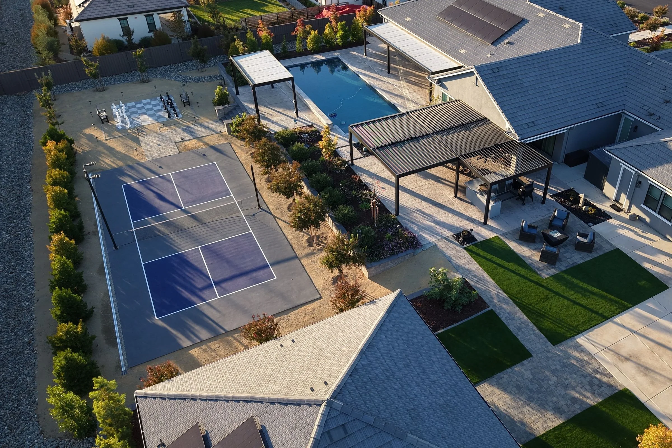
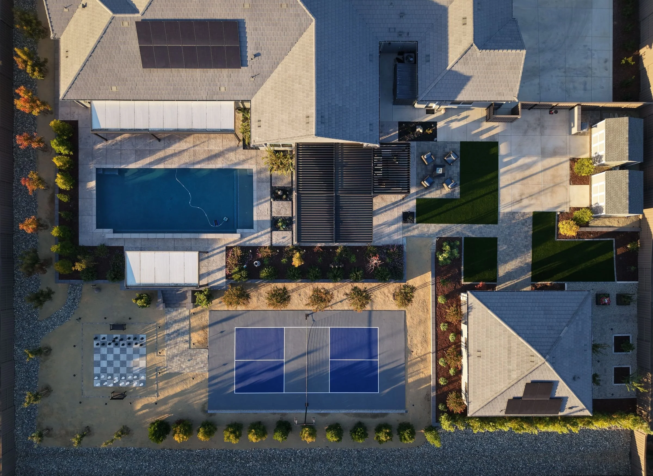
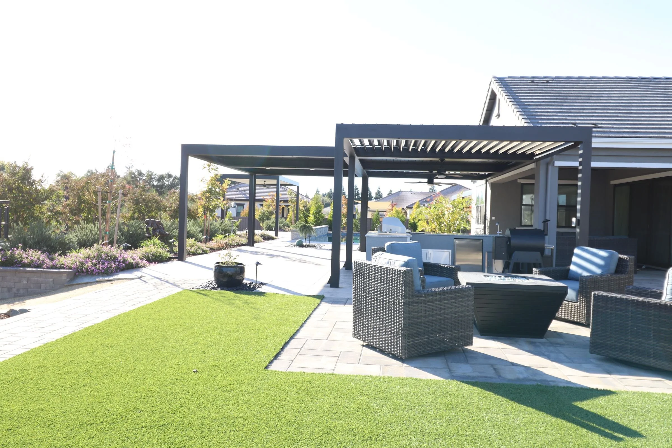
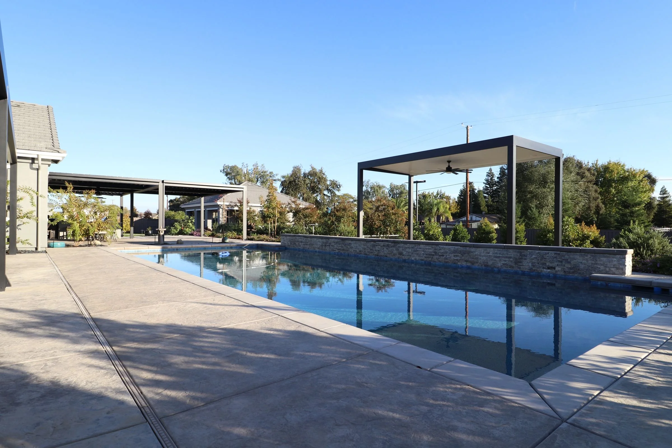
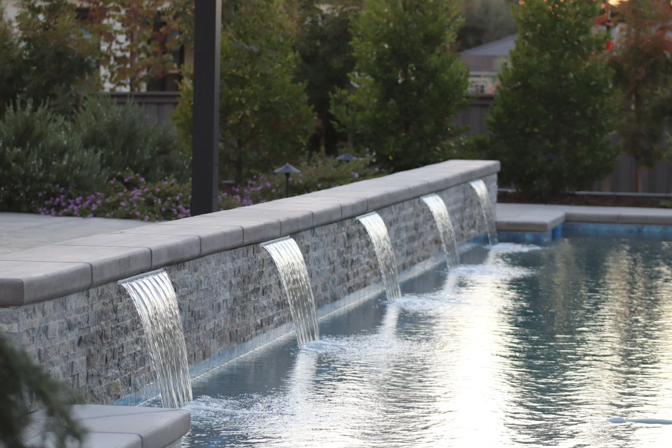
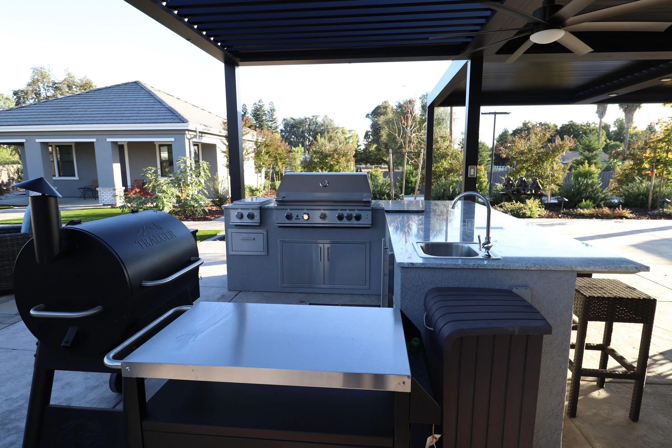
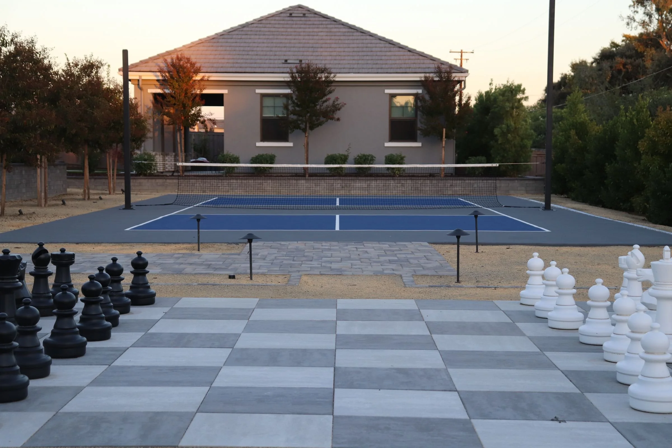
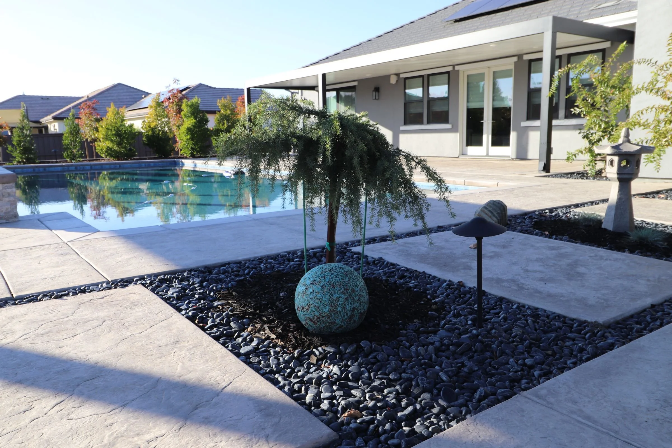
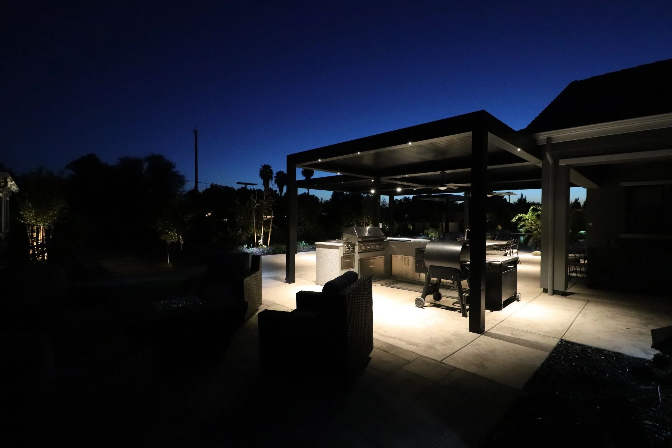
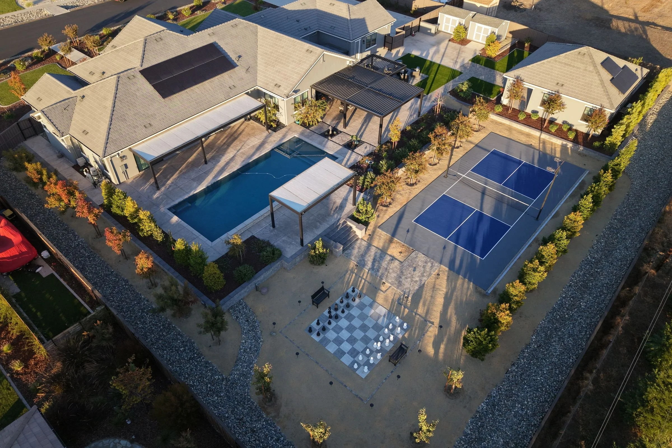
The finished yard is laid out as a sequence of outdoor rooms. A pool with a stacked stone water wall anchors the center, shade pavilions cover a lounge and an outdoor kitchen with dining, and a pickleball court beside a giant chess board gives the family and their guests something to do all day.
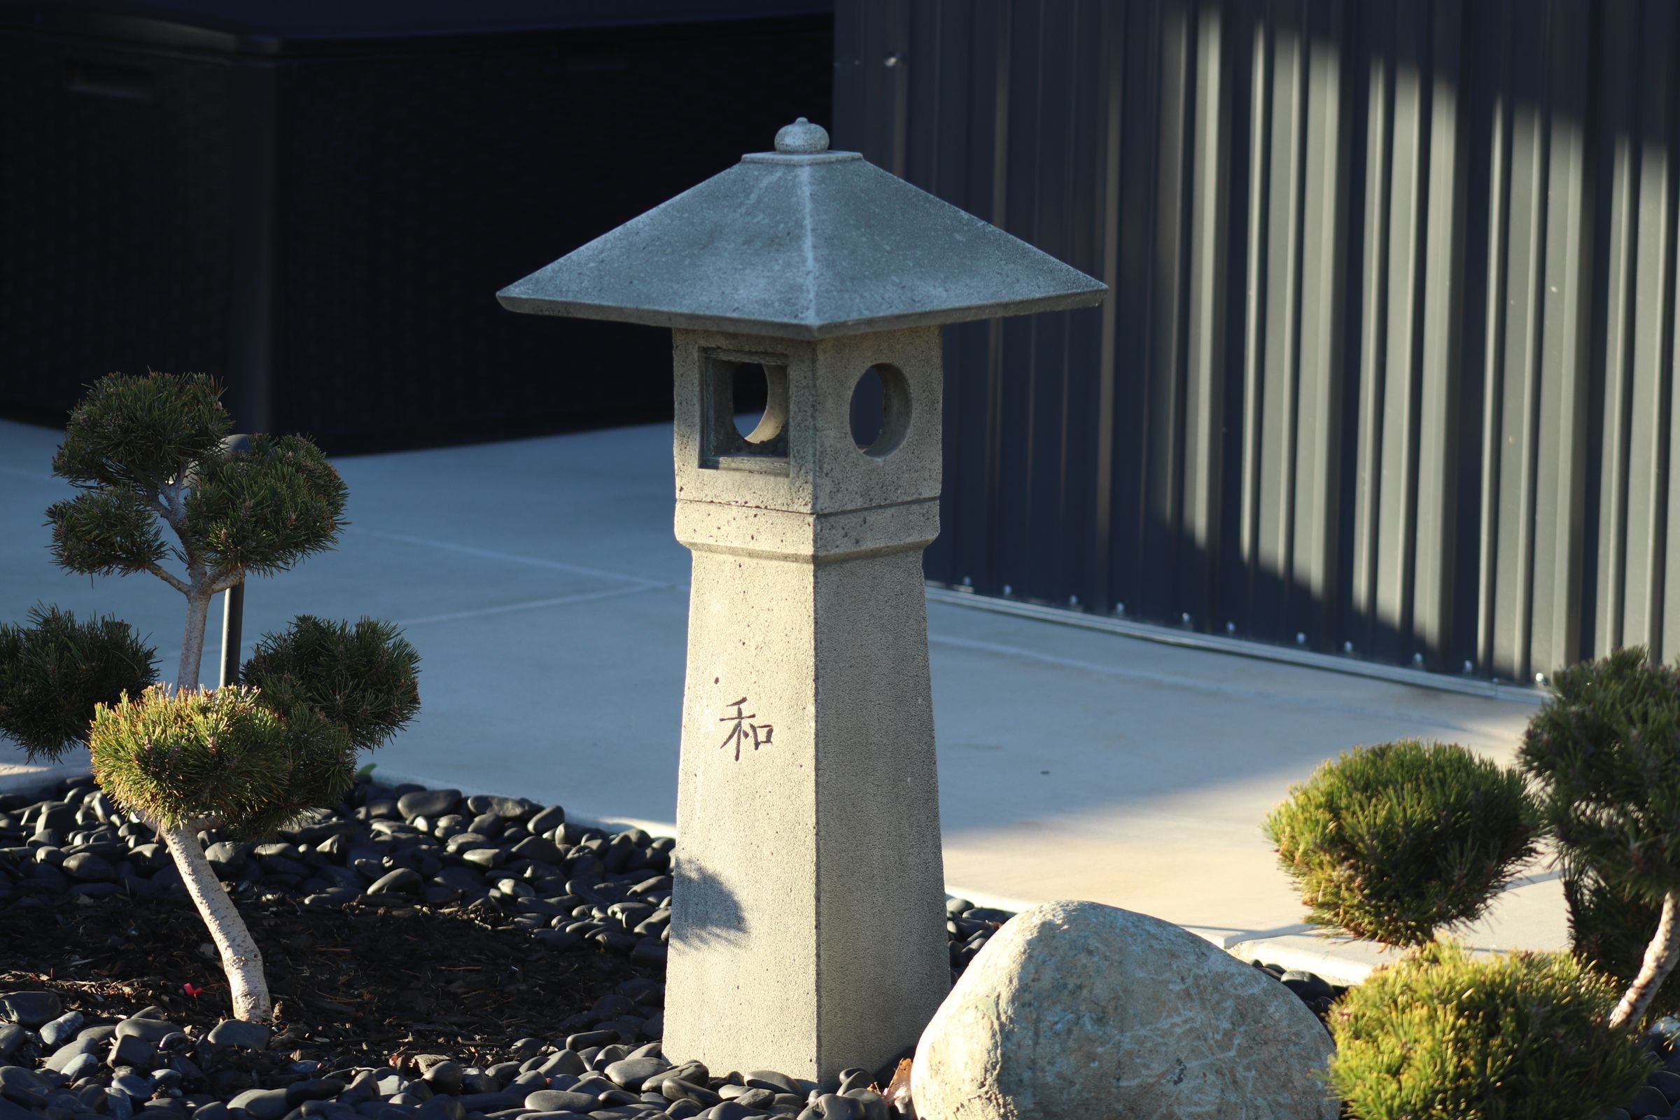
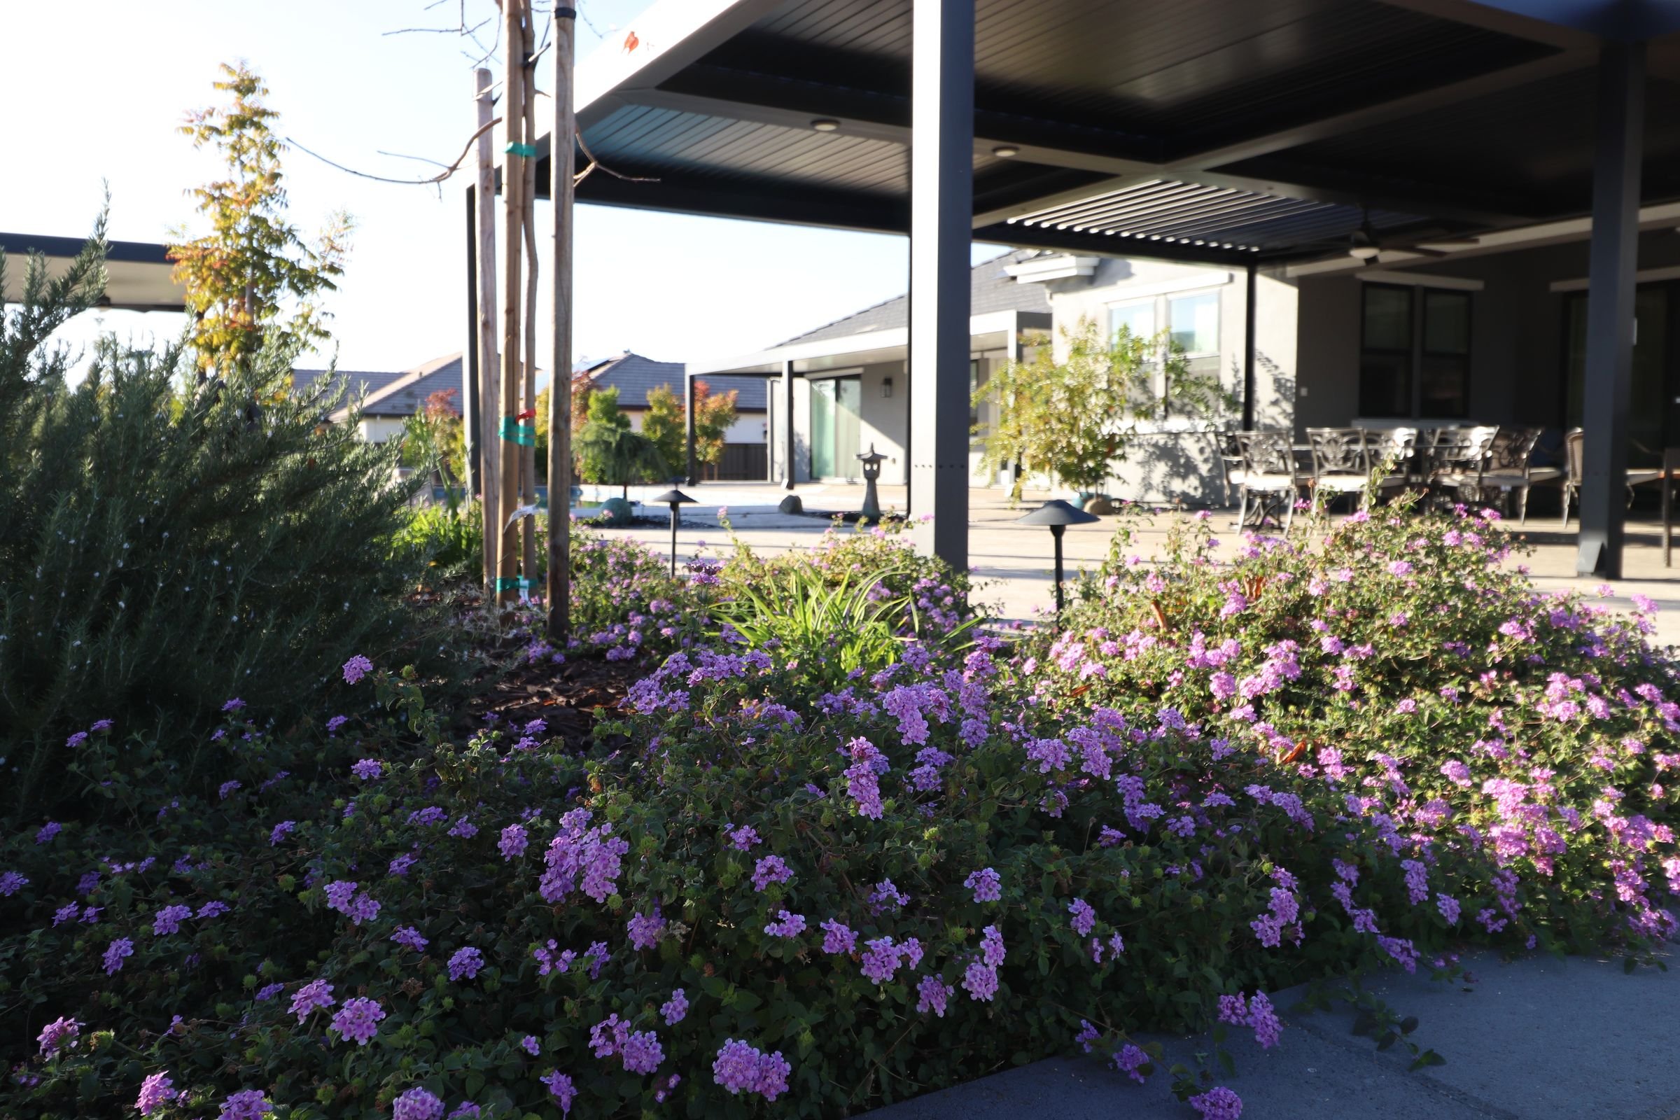
Planting ties it together: Japanese-inspired pines and maples, a stone lantern set in black pebbles, mass flowering groundcover and a green screen of evergreens along the property line.
The pool was built by Town and Country Pool and Spas, a team we are glad to work with.
Roseville is home base for our studio. See more of our Roseville landscape design work, or browse all the areas we serve.