Where this Land Park home started
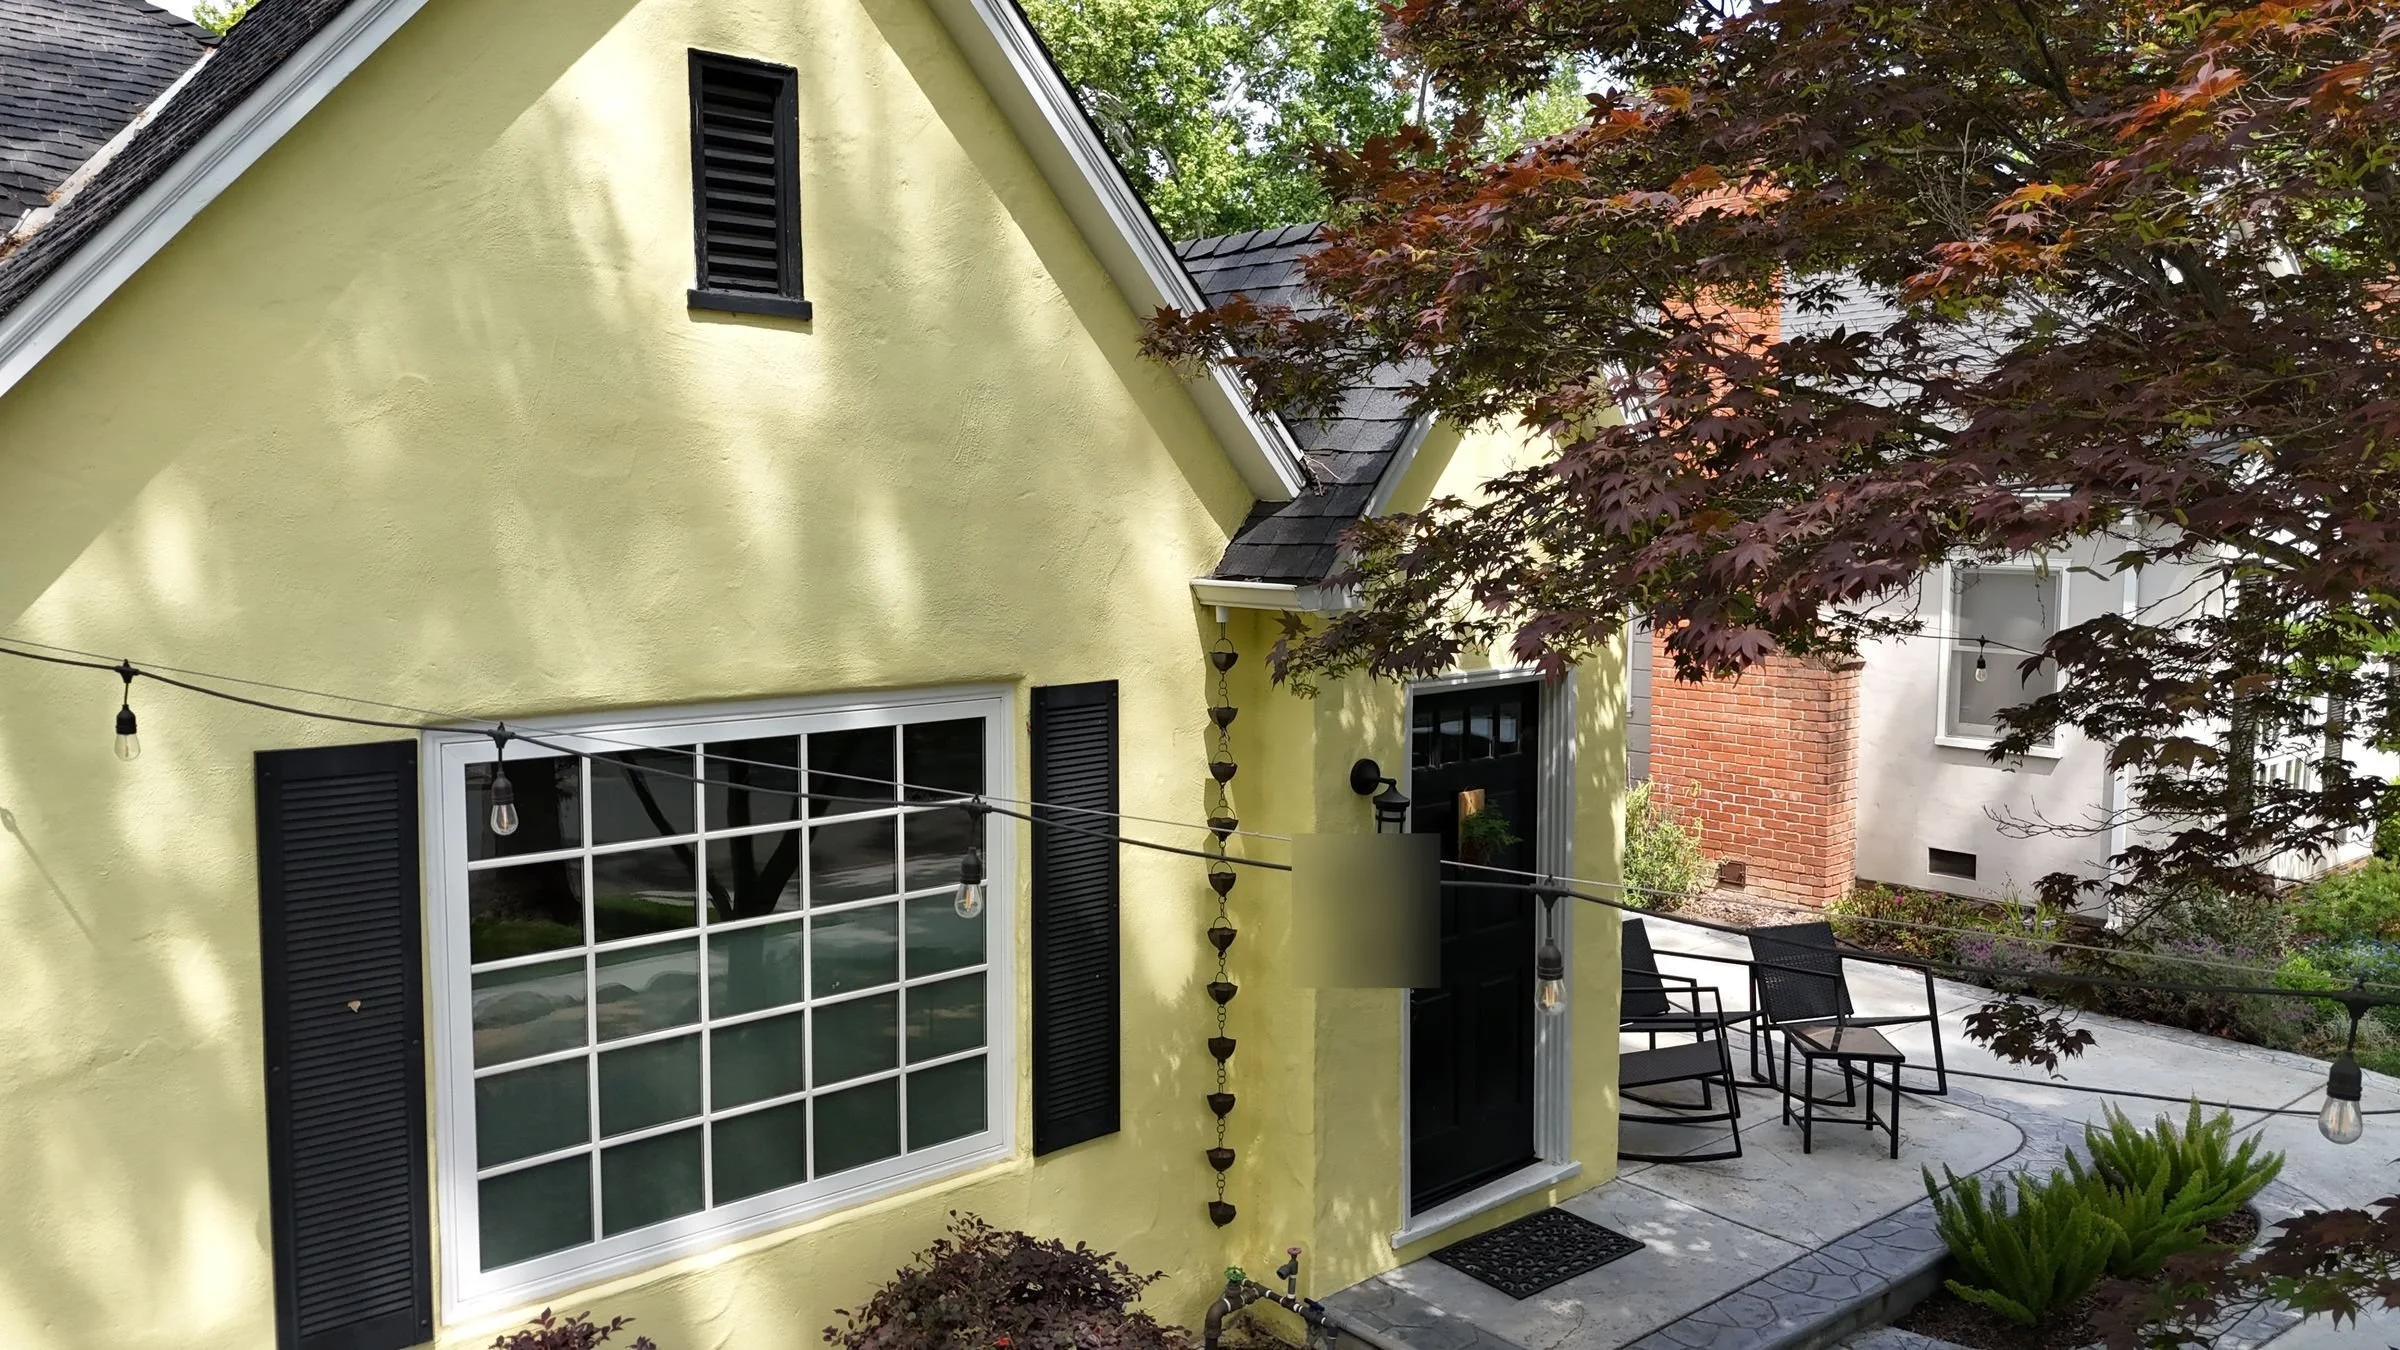
Our photos from the first site visit show a charming Land Park cottage in yellow stucco with black shutters, a small concrete front patio, a Japanese maple and a strand of bistro lights. It had character, but the front yard was mostly a place to pass through, and the house and garden were not speaking the same language.
The homeowners were already rethinking the exterior, so we designed the front yard and the facade together. The goal was to turn the space in front of the house into a courtyard the family would actually live in, with materials that tie the architecture and the garden into one composition.
A Land Park front yard that lives like a courtyard
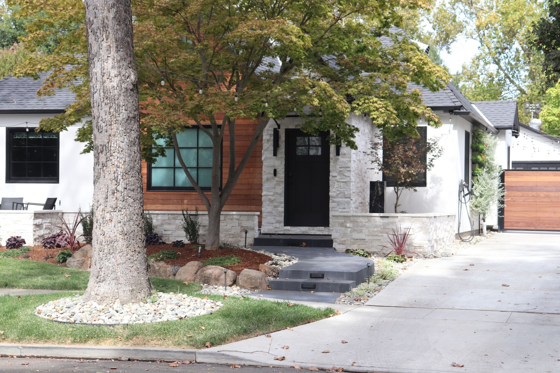
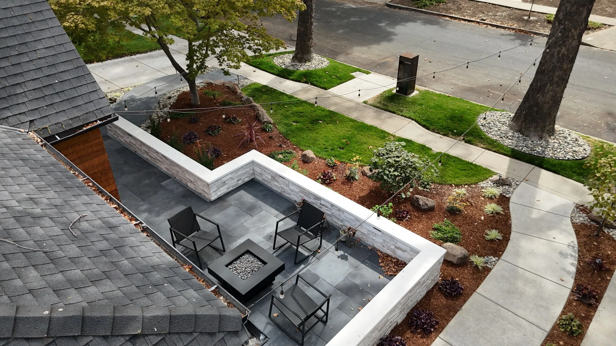
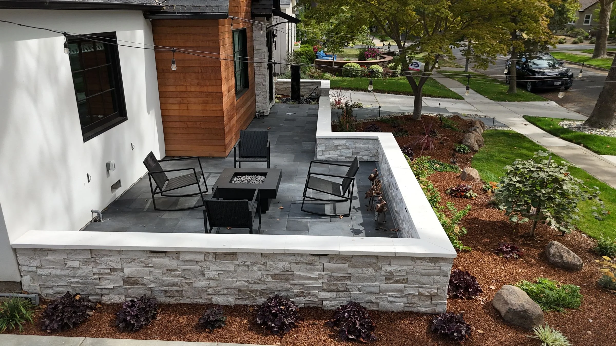
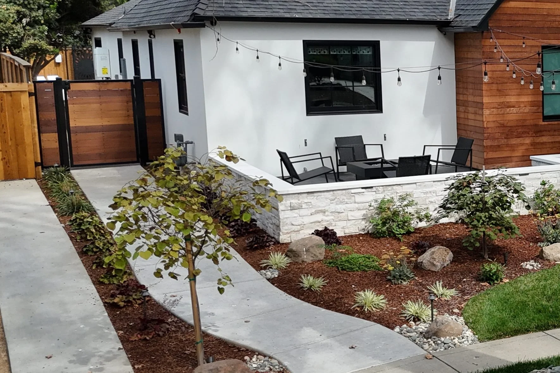
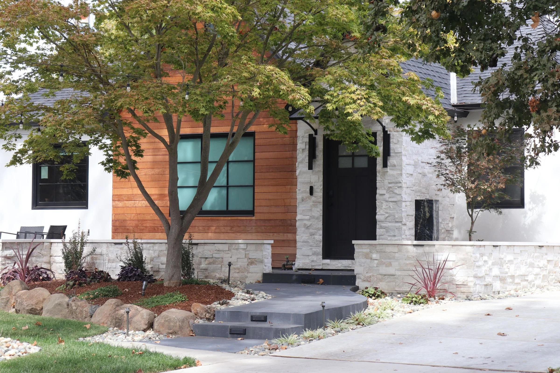
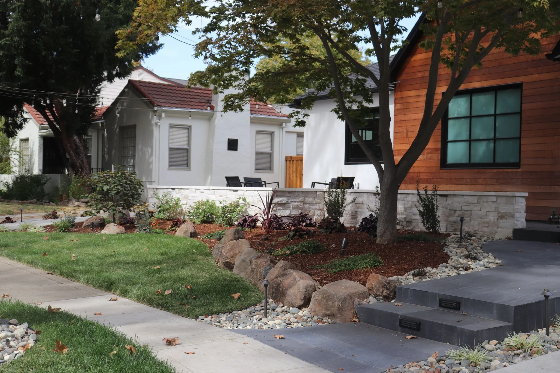
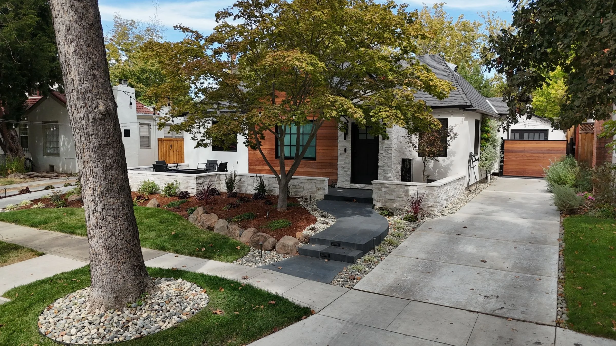
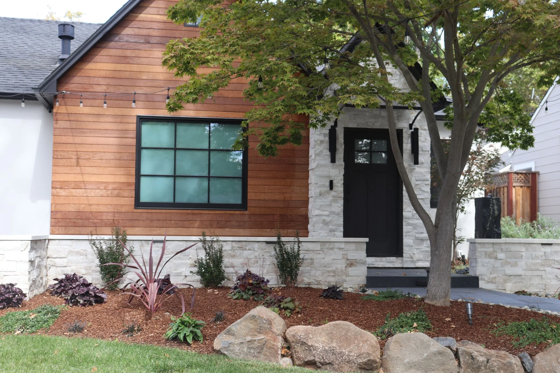
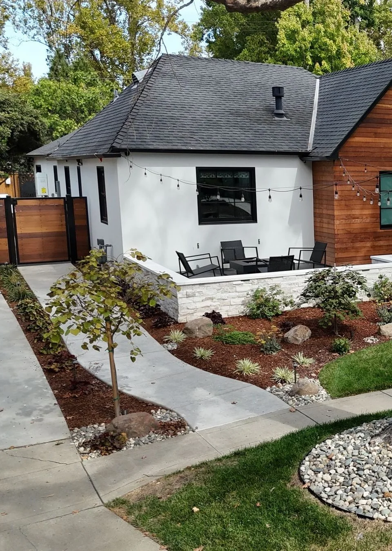
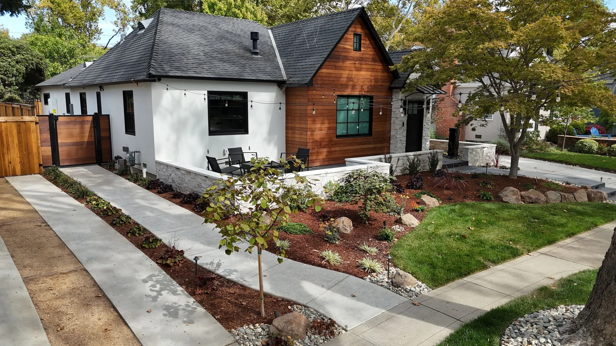
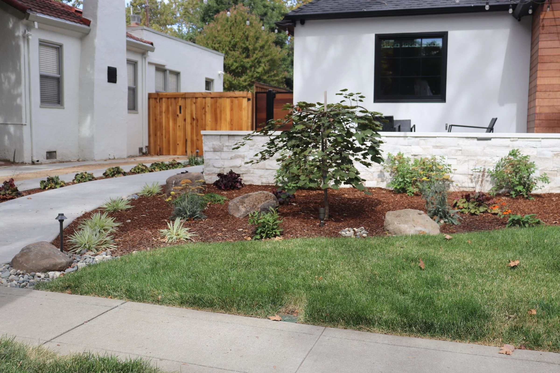
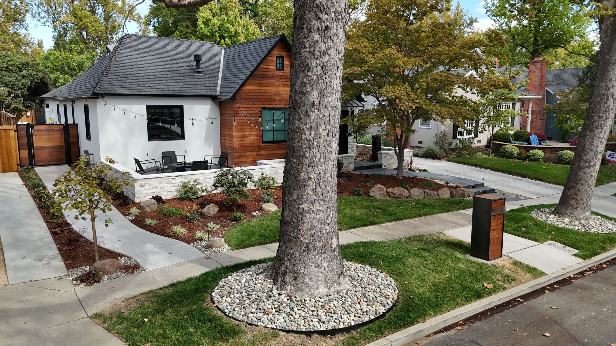
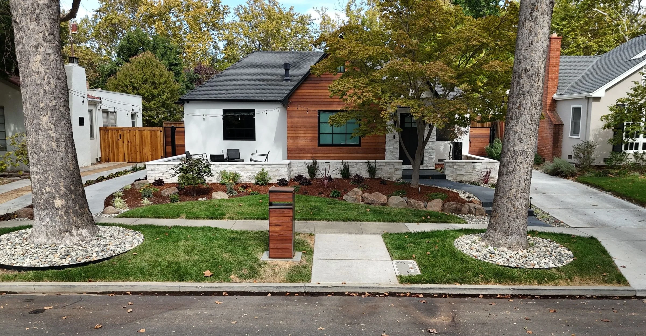
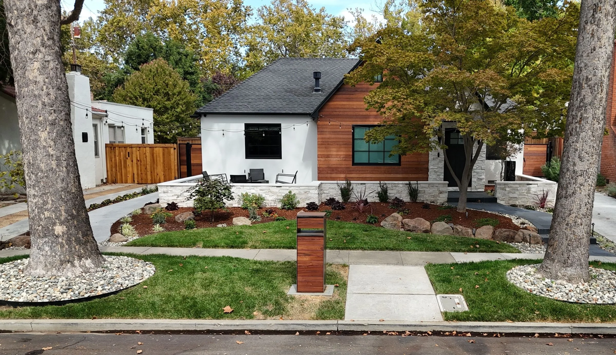
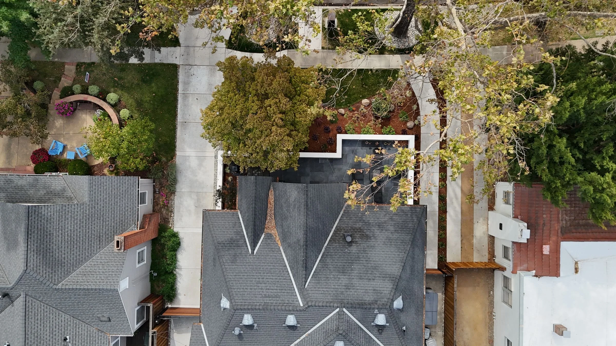
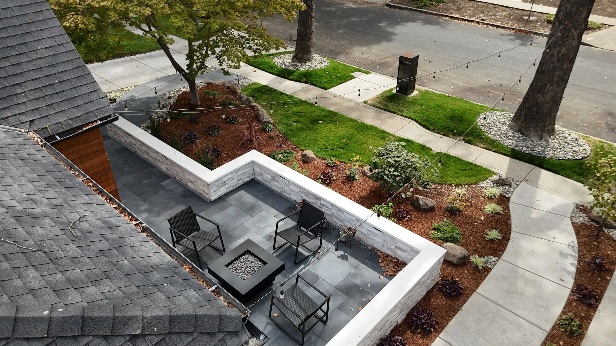
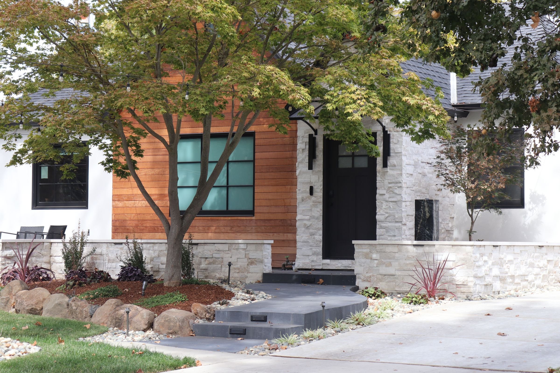
On this Land Park home the front yard became the main outdoor room. A raised courtyard with a fire table sits behind a stacked-stone seat wall, a charcoal entry stair climbs to the door, and boulder-lined beds step down to the sidewalk under the mature street trees.
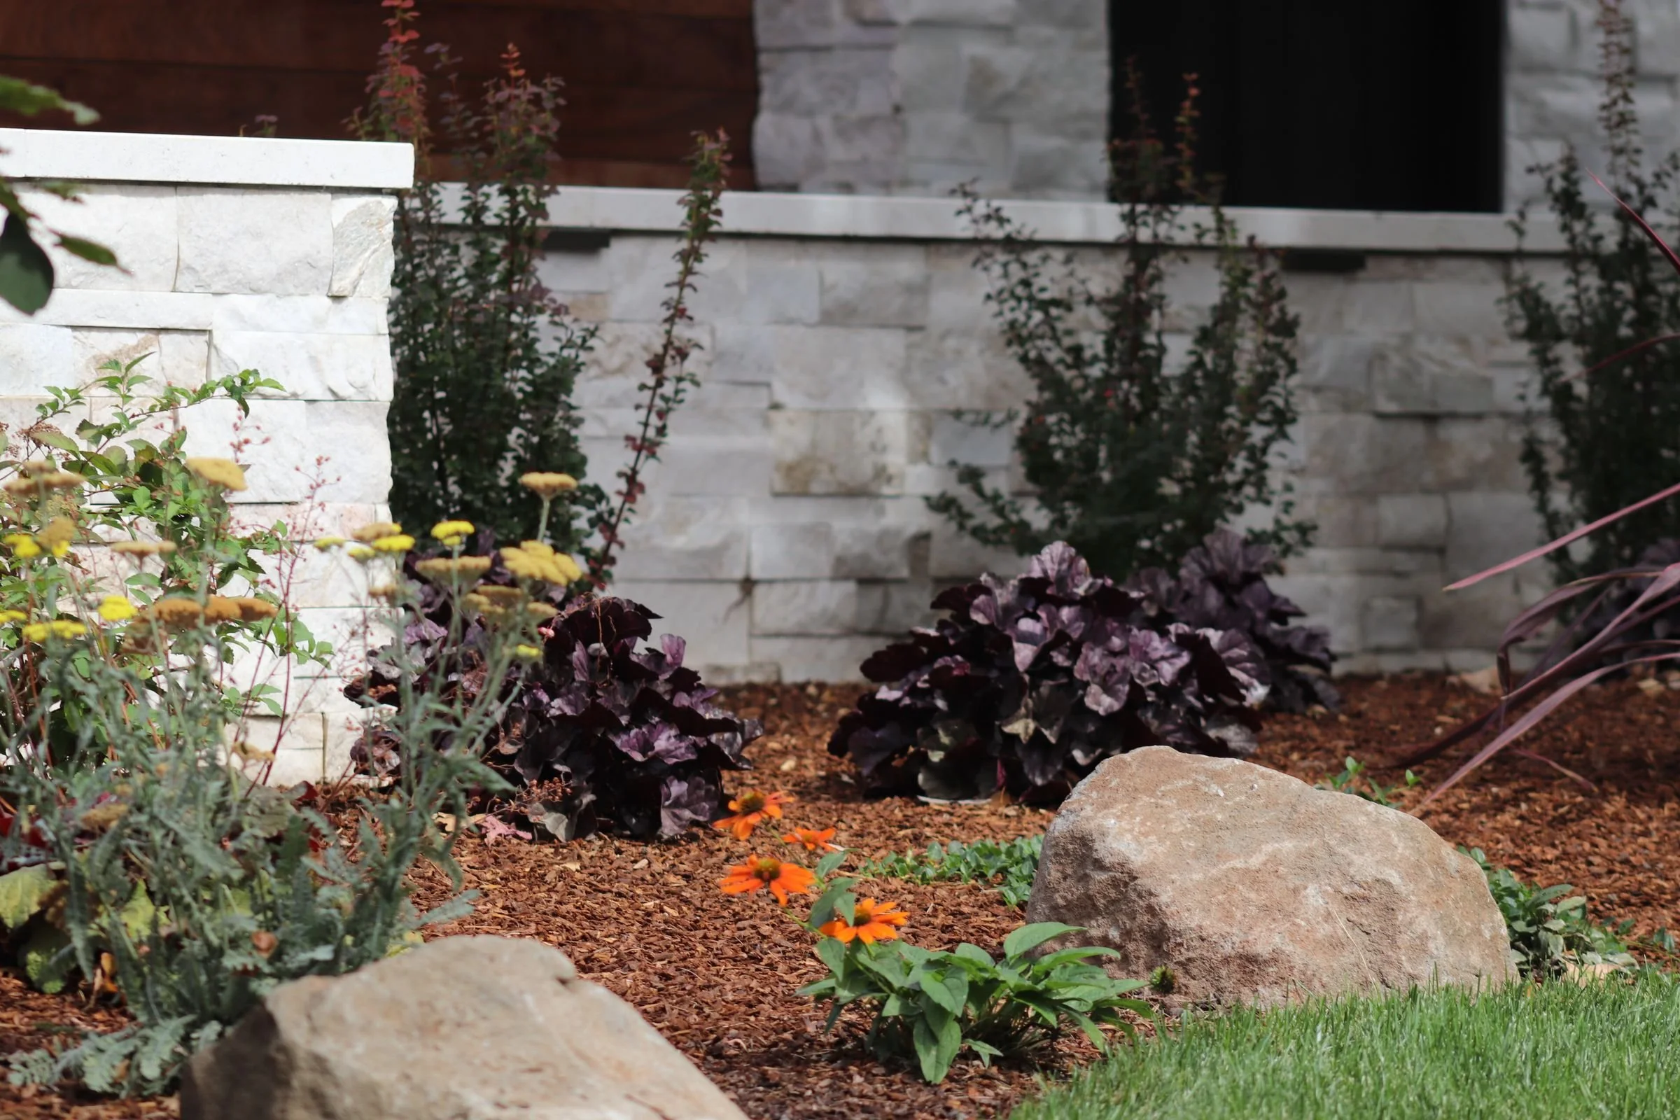
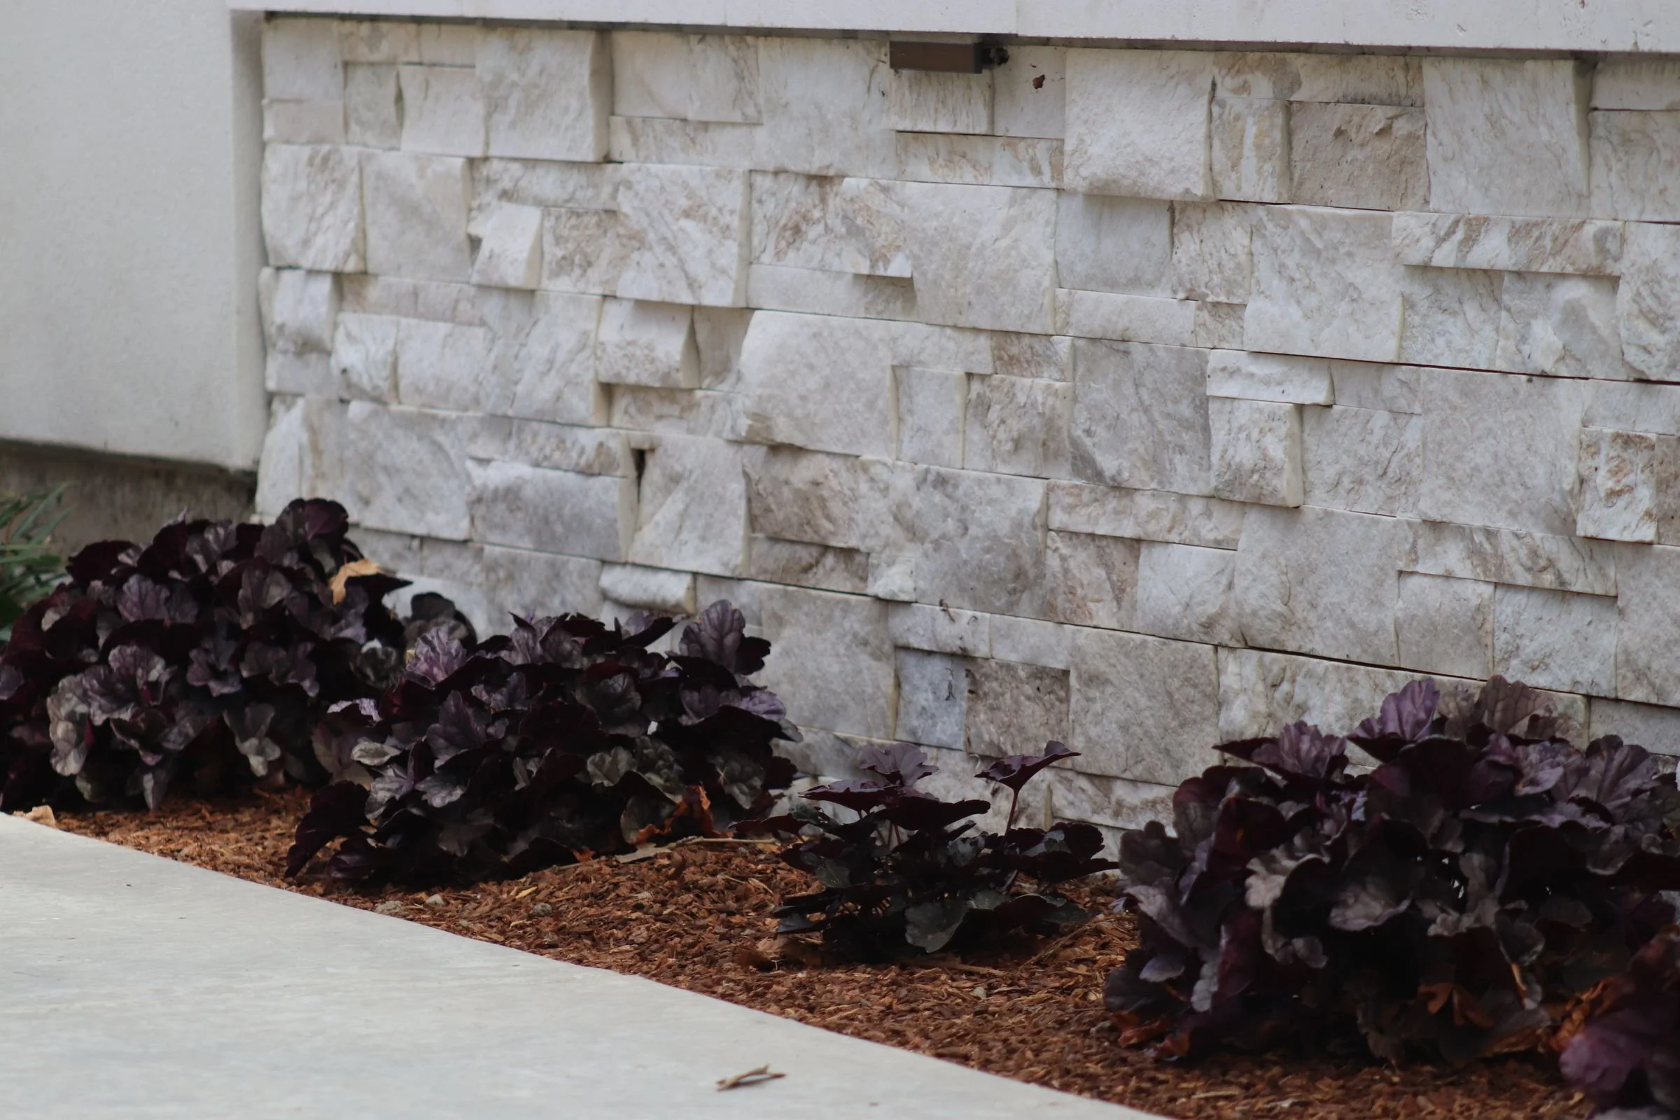
We designed everything outside the house and helped shape the home's exterior, so the cedar, white stucco and stone read as one composition. The planting does the softening: redbuds, a Japanese maple, dark-leaved heucheras, lavender, salvias and coneflower, each placed for the light it actually gets under the canopy.
See more of our Land Park landscape design work, including how we plan around Sacramento's protected street trees.
Where the backyard started
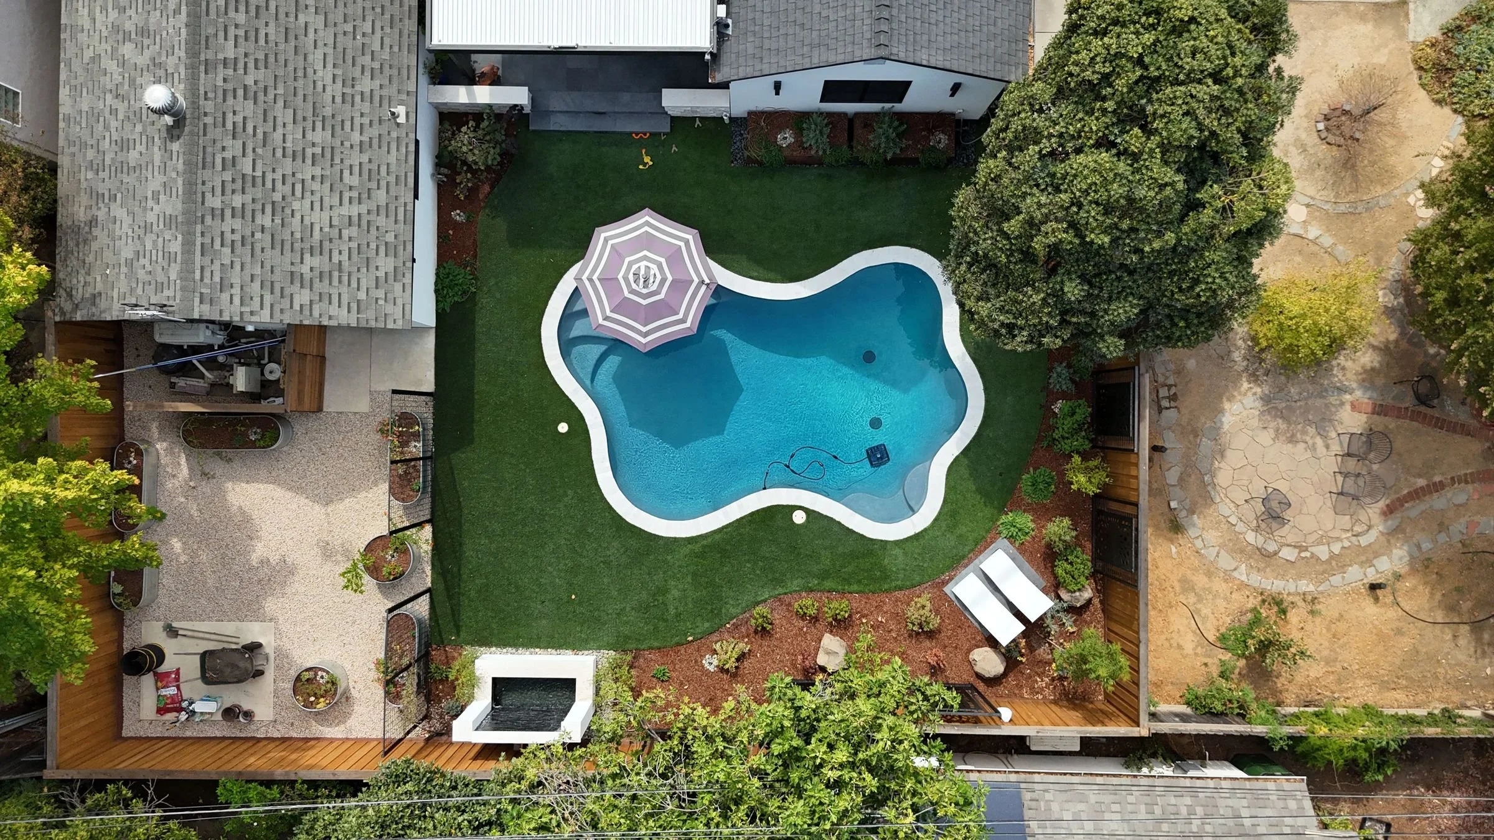
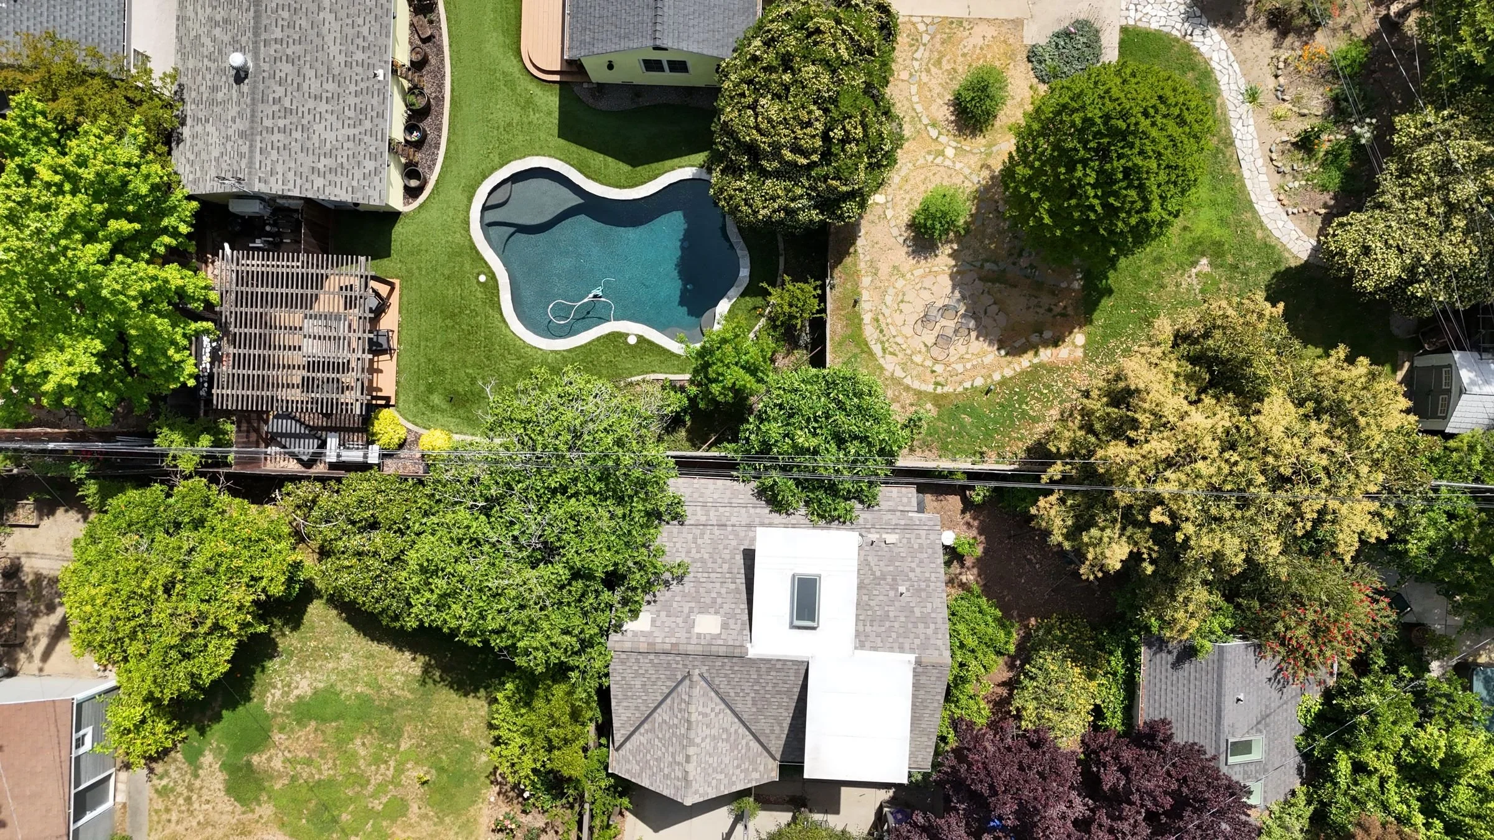
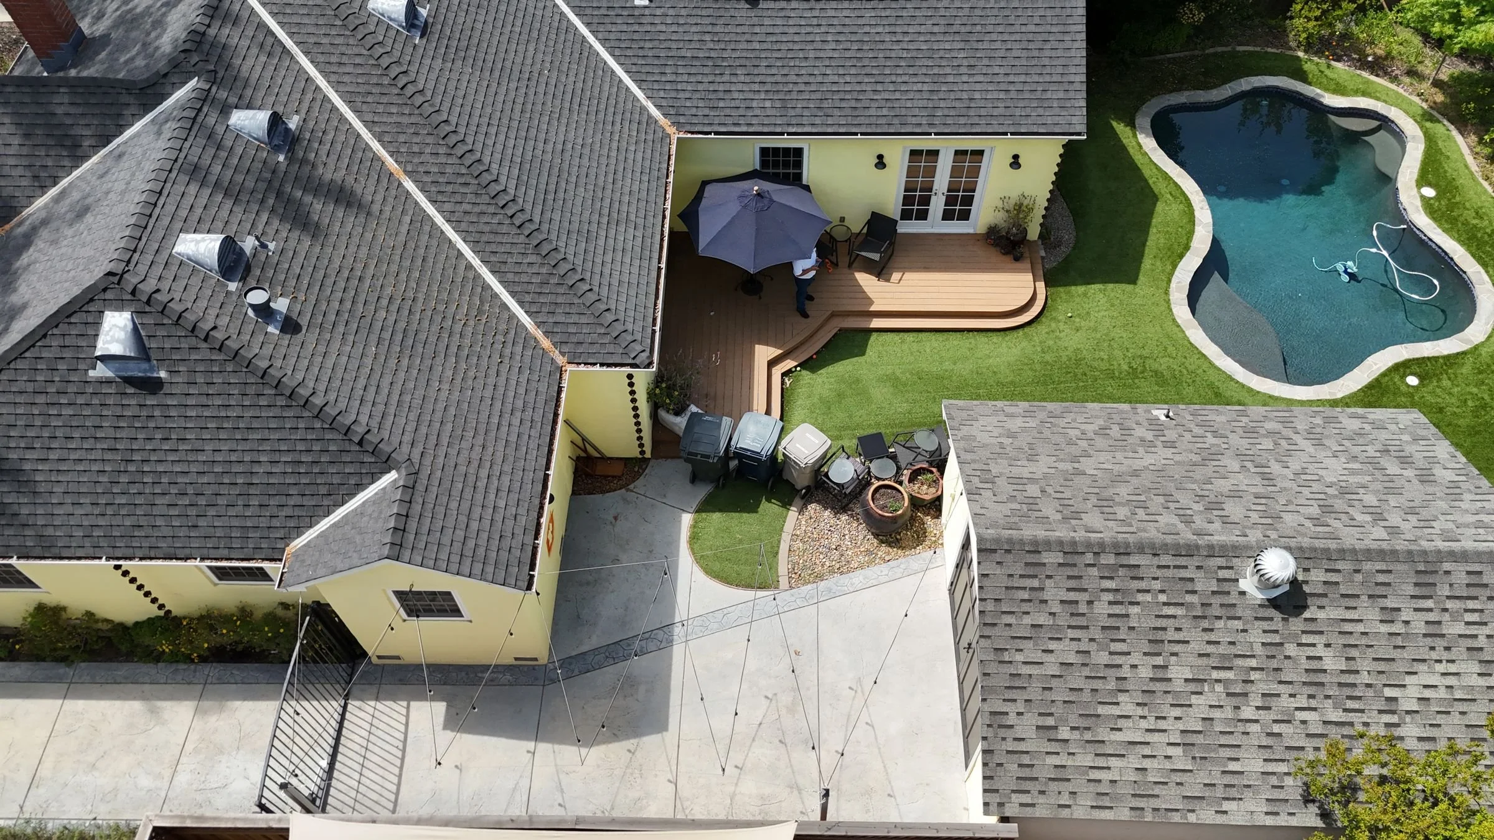
From above, the original backyard shows a yellow stucco house with a small wood deck stepping down to turf, a freeform pool and a pergola tucked to one side. The pool was worth keeping, but the space around it felt like a collection of separate pieces rather than one designed backyard.
We designed the entire backyard, starting with how the family would move from the house to the water and where they would want to sit, then layering in privacy, texture and a few focal points to reward the walk.
A Land Park backyard built around the pool
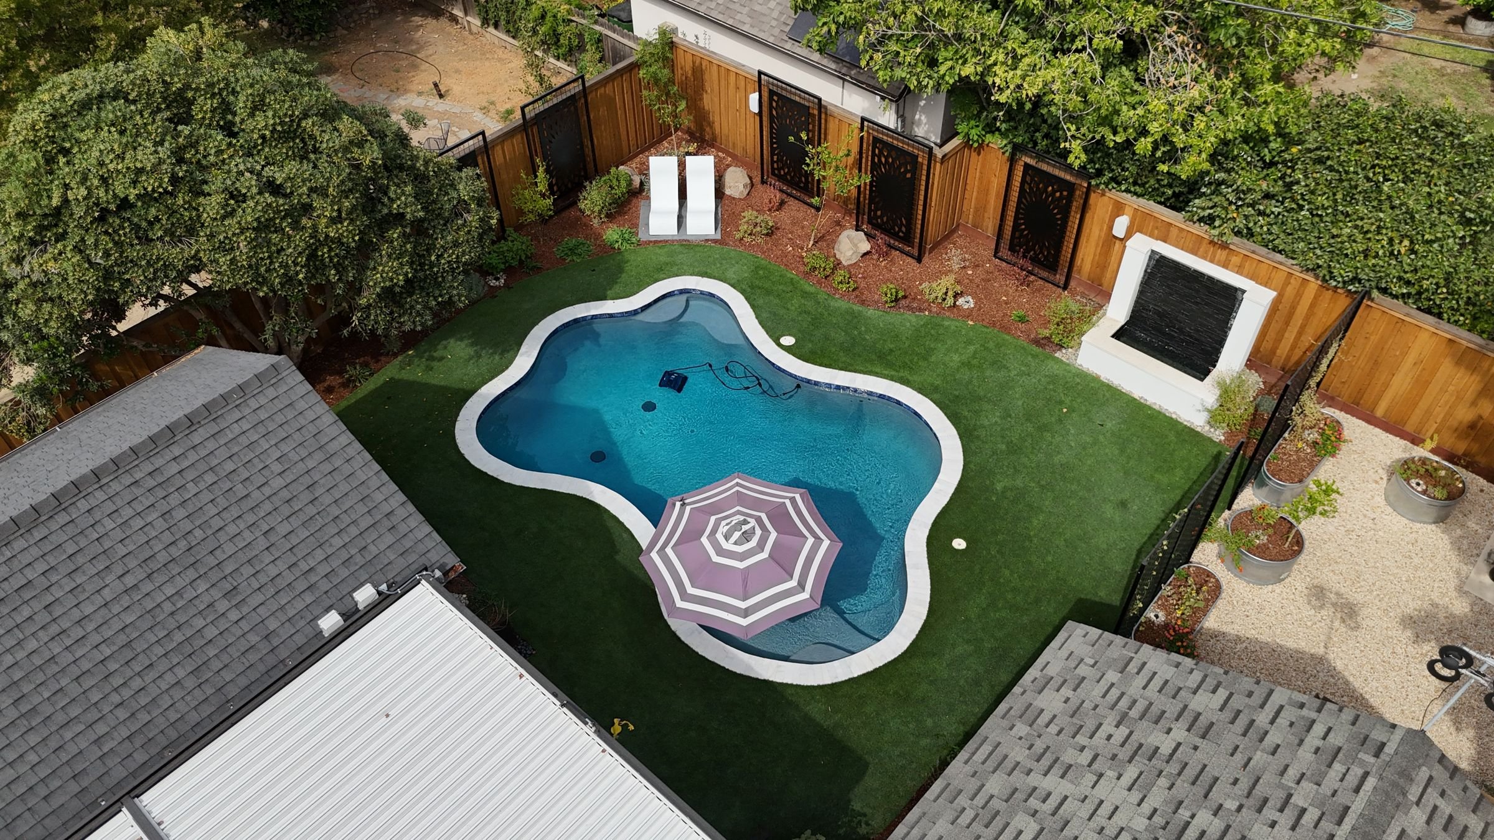
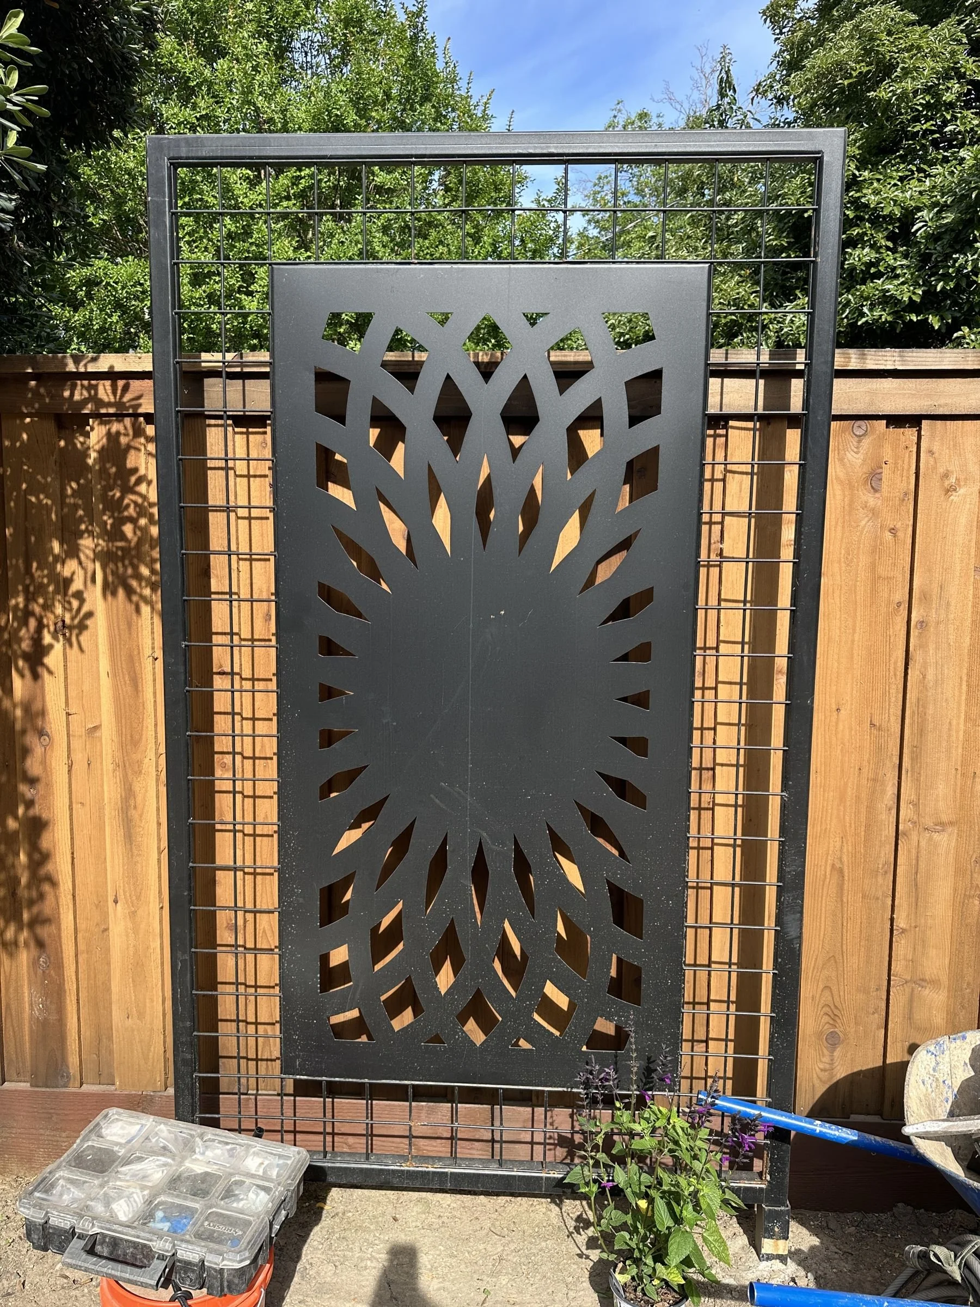
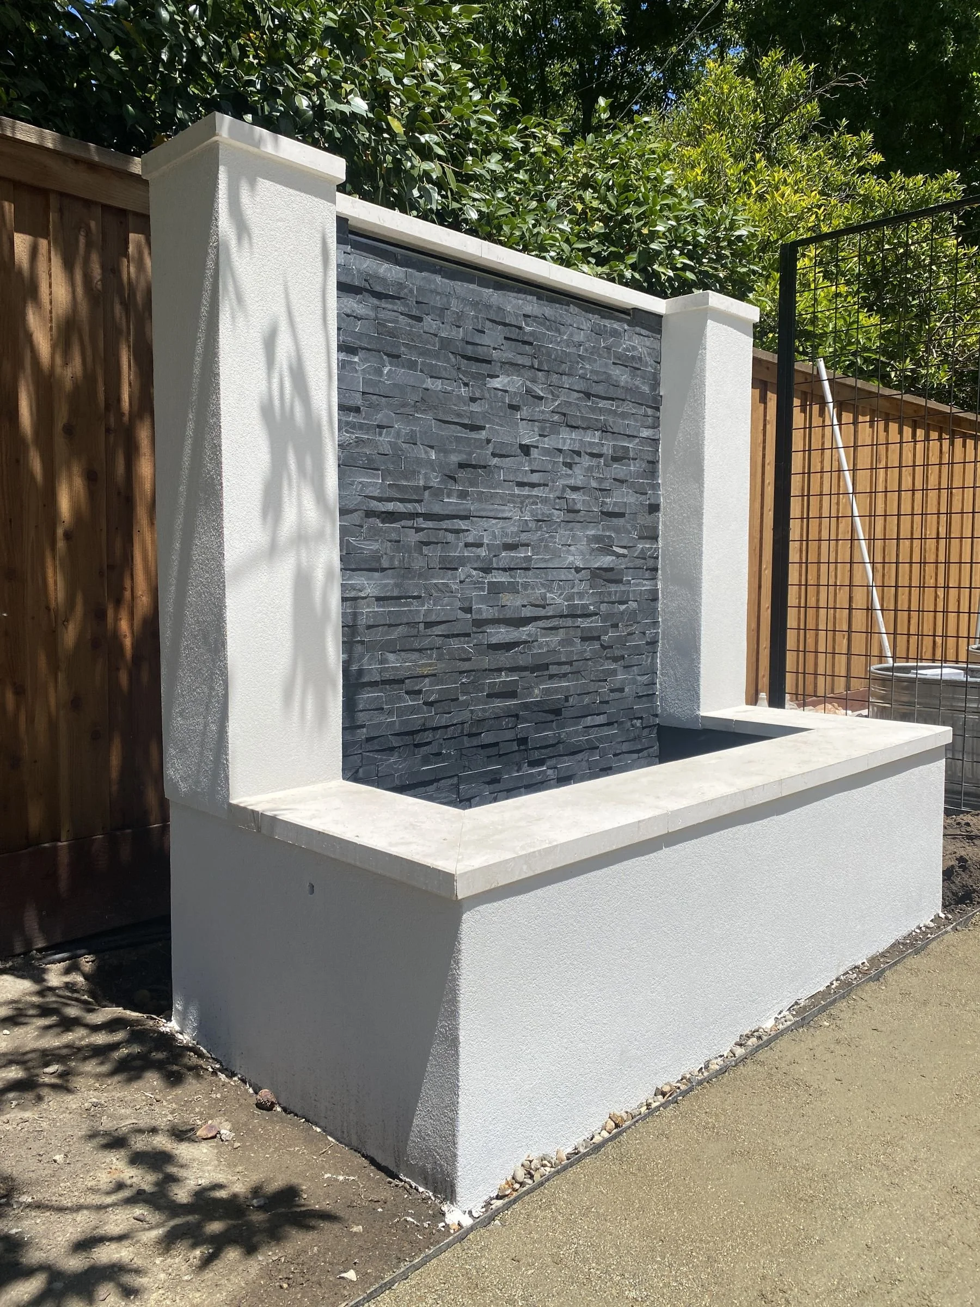
The existing pool stayed, and everything around it was redesigned. A laser-cut metal screen and a stucco and dark slate water wall give the fence line something worth looking at, planting beds soften the edges, and lounge space beside the water makes the yard useful from morning to evening.
Because we designed the whole outdoor space, the backyard and the front courtyard share the same materials and the same calm, modern look.
See more of our Land Park landscape design work, or browse all the areas we serve.