Where this El Dorado Hills backyard started
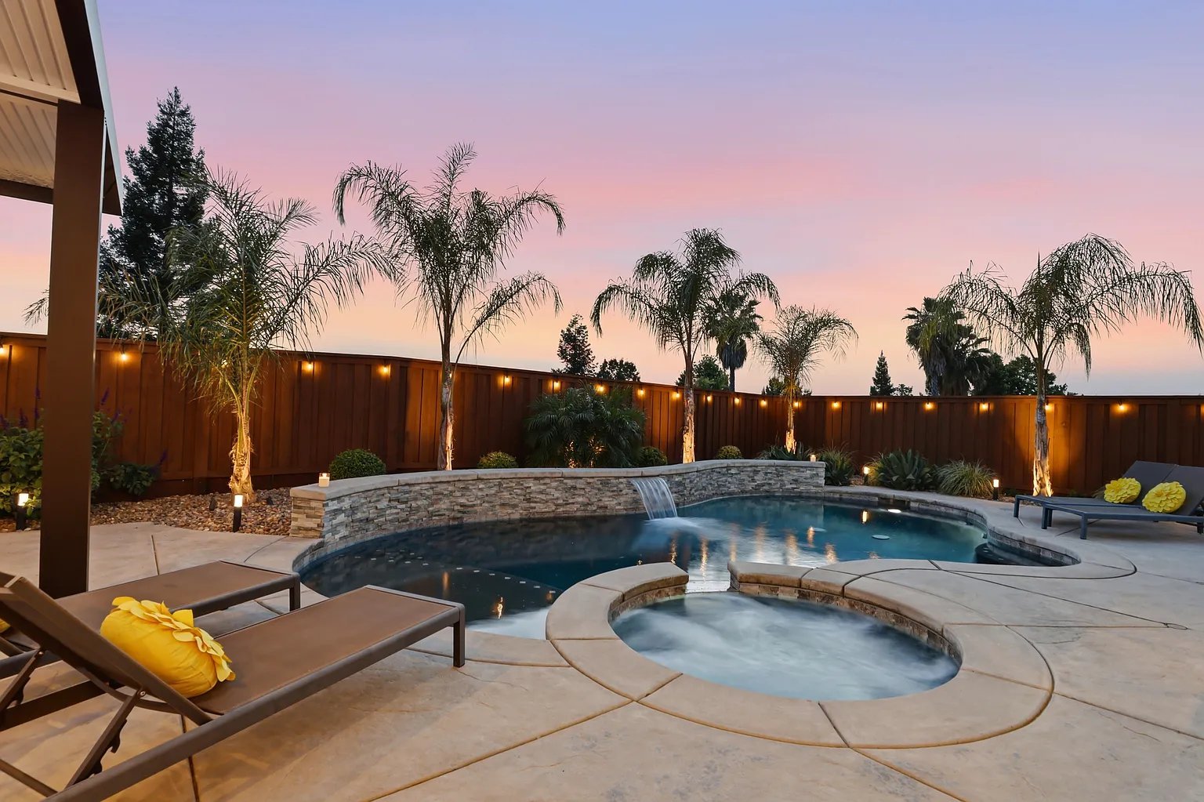
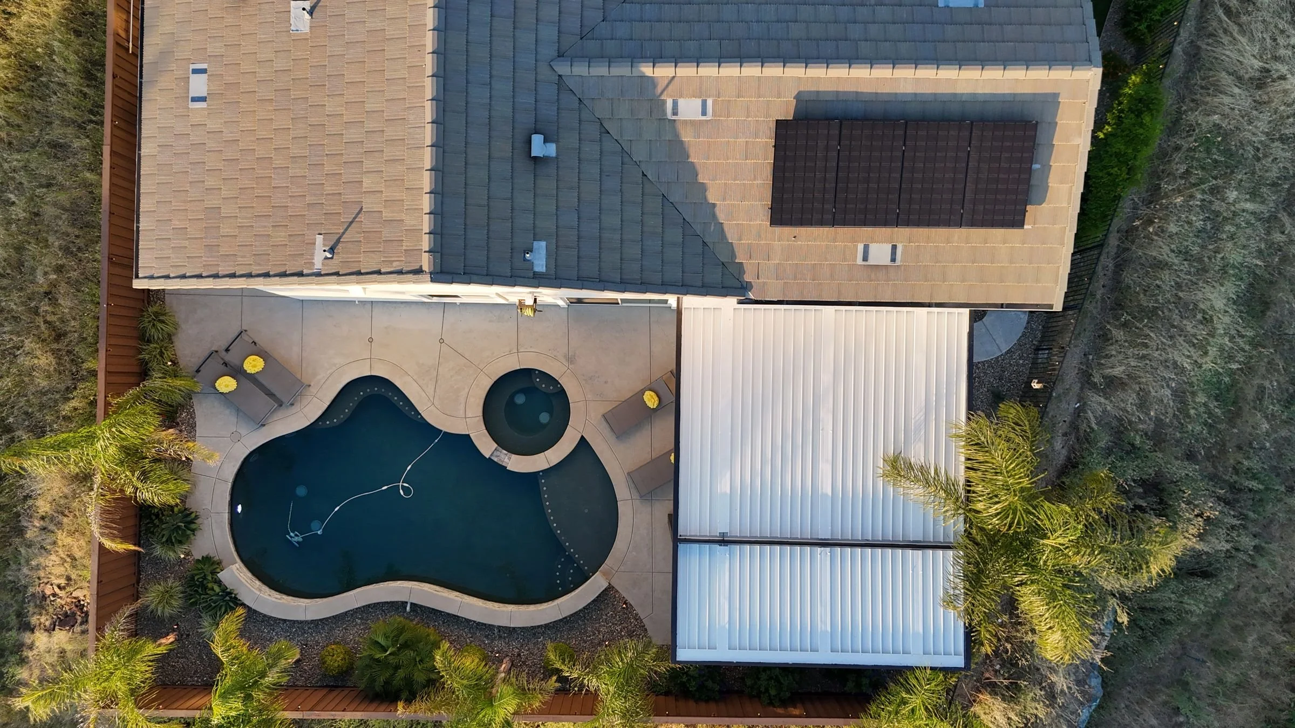
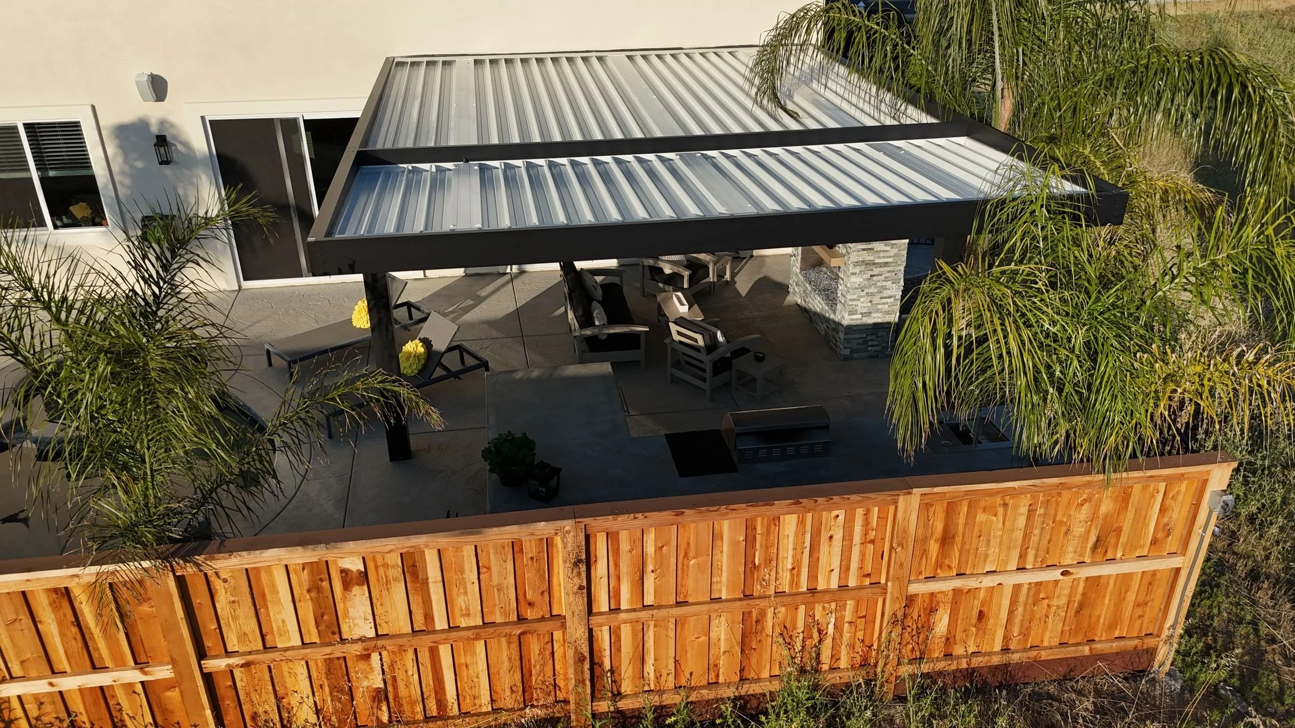
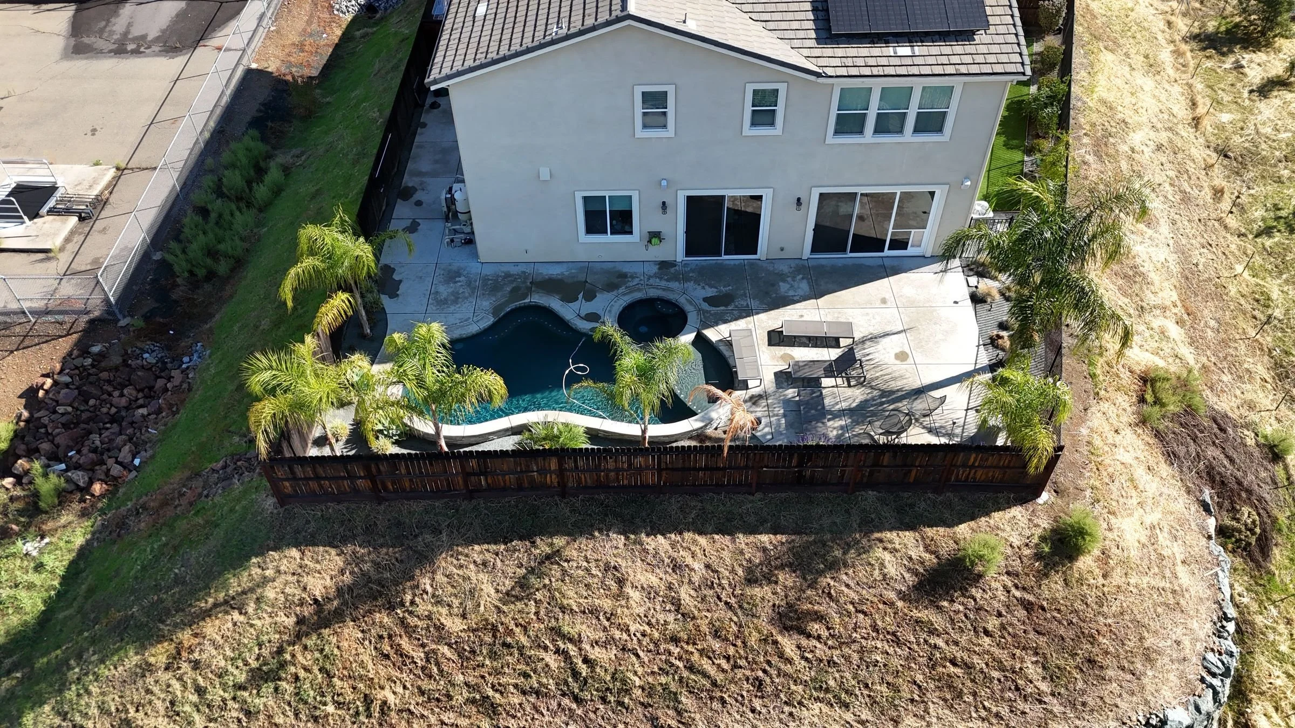
Our drone photos from the first site visit show a backyard with a lot going for it: a pool and spa, a big view over the hills and plenty of concrete deck. What it did not have was shade, a place to cook or any reason to stay outside after dinner. The deck sat in full afternoon sun, and the old fence along the slope was showing its age.
So the design focused on giving the family a real room outdoors, with shade they could count on and a kitchen and fire to gather around, all tied to the pool they already loved.
Evenings outside in El Dorado Hills
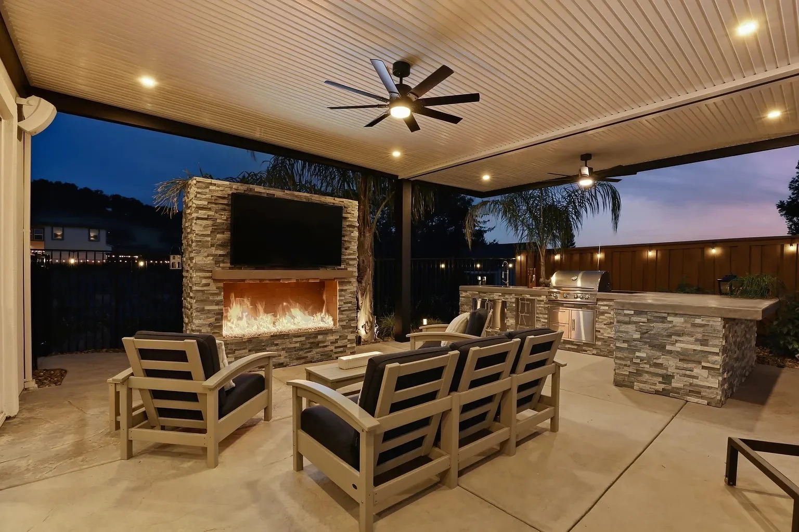
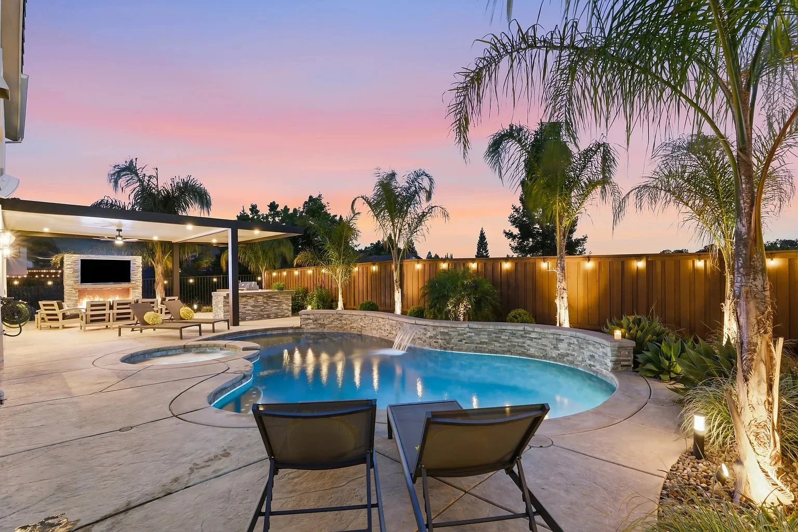
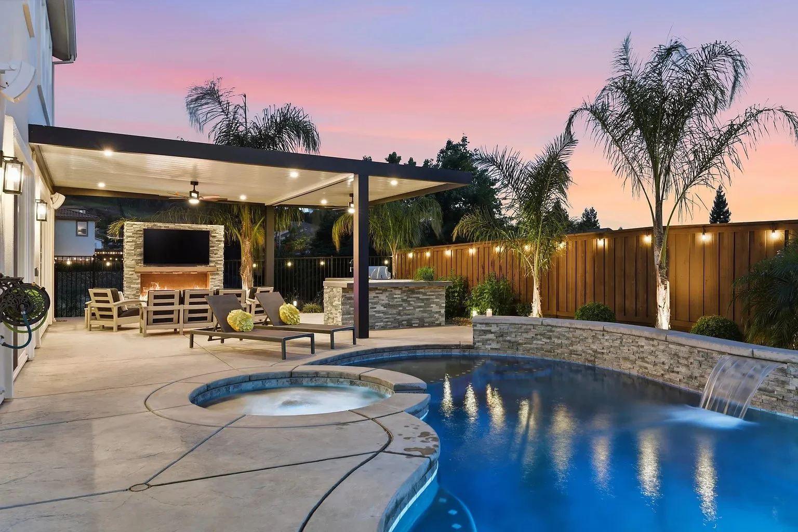
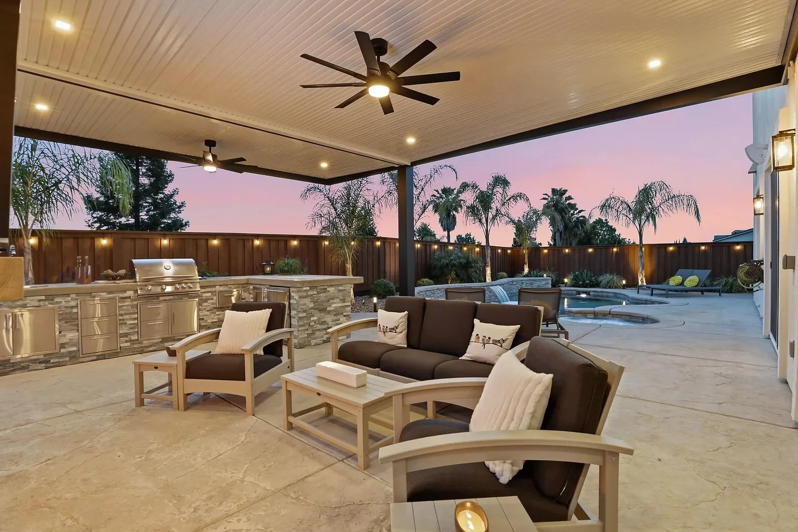
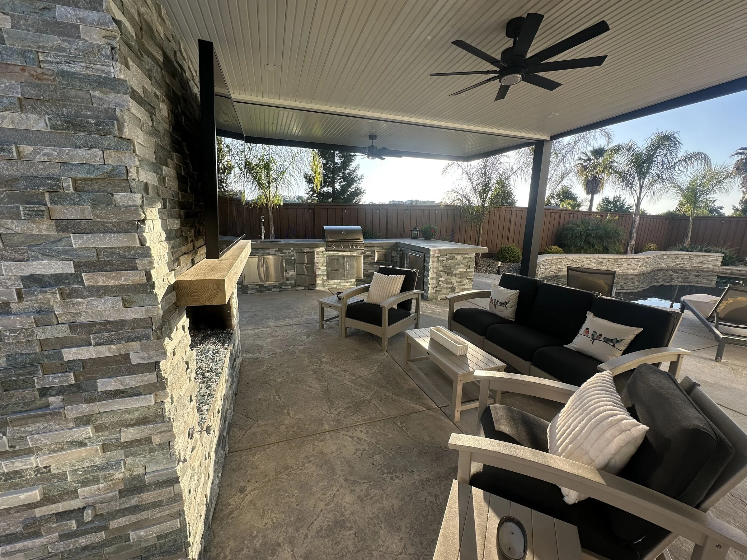
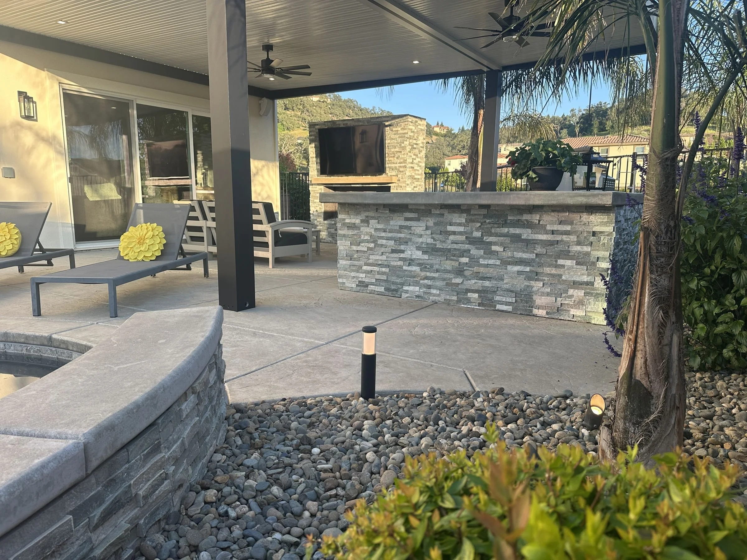
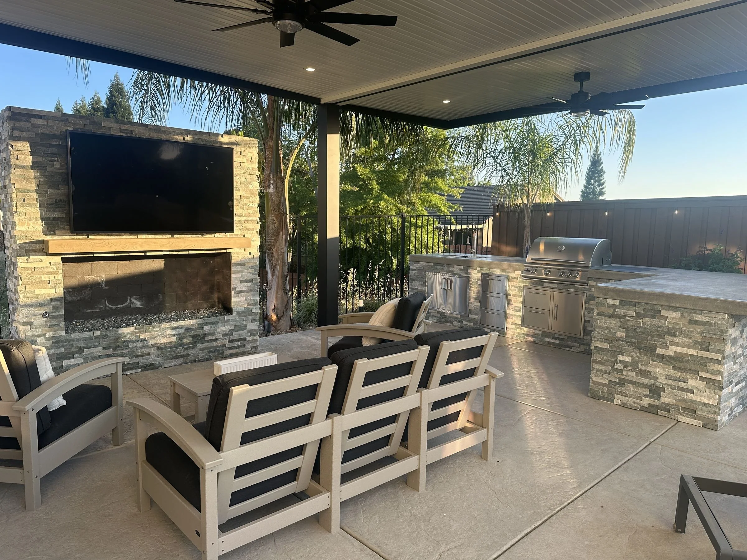
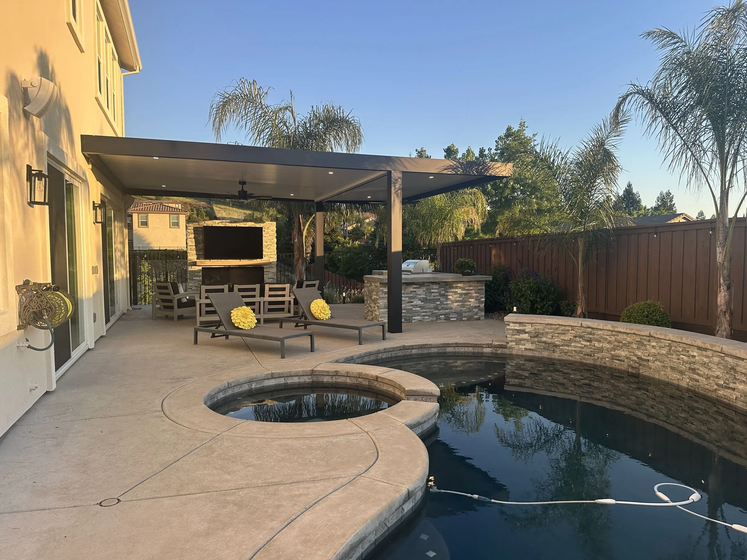
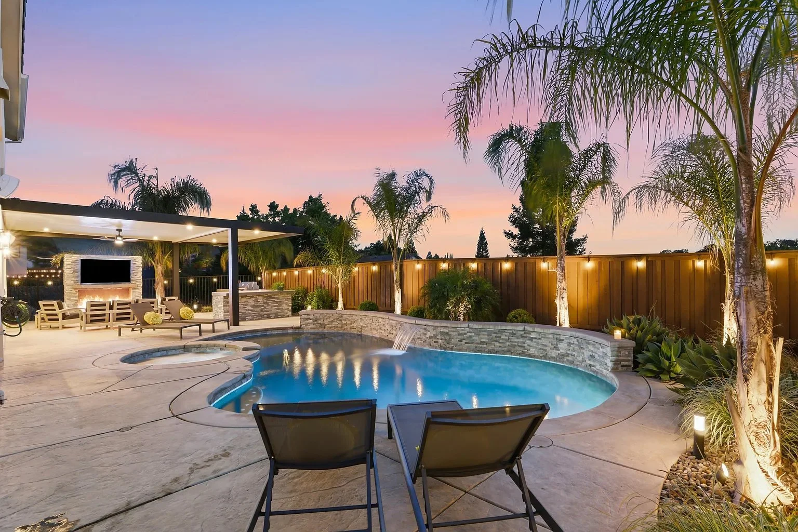
This El Dorado Hills family had a pool and a view, but nowhere comfortable to spend an evening. We designed an insulated patio cover off the back of the house with LED lighting, ceiling fans, speakers and a drop shade, so the patio stays usable from spring through fall.
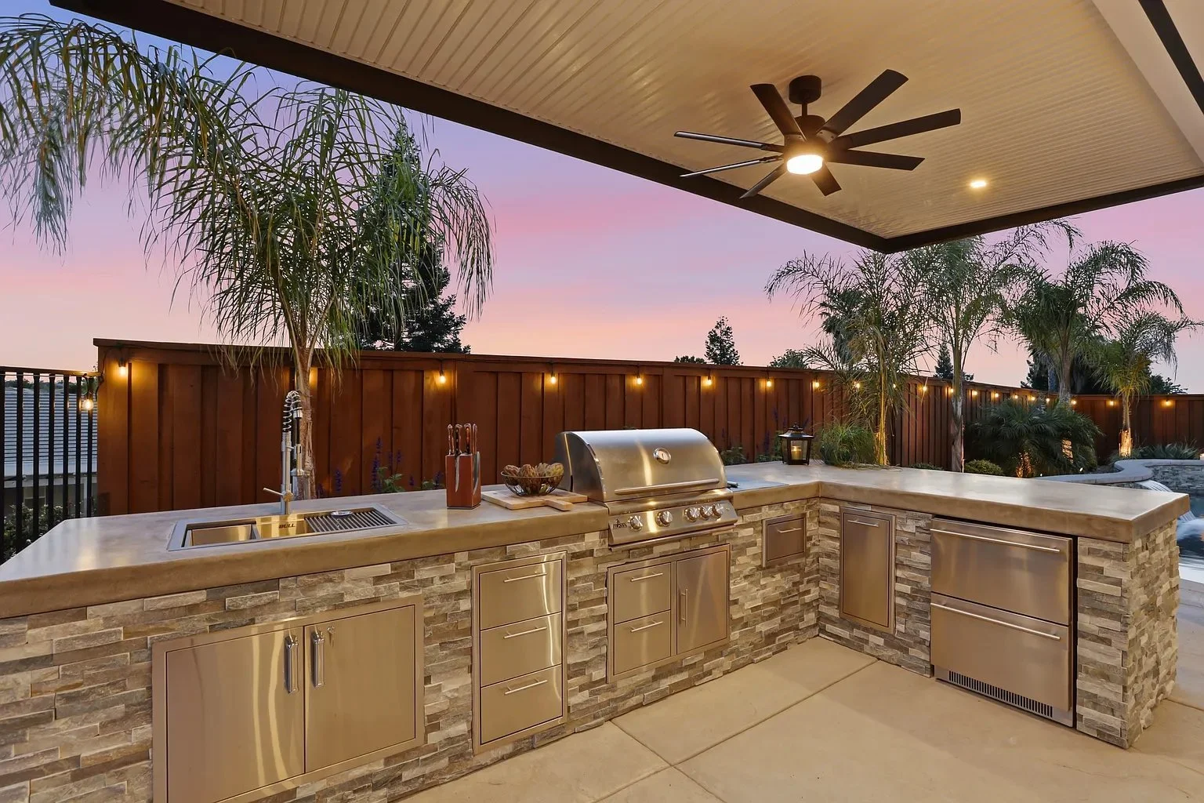
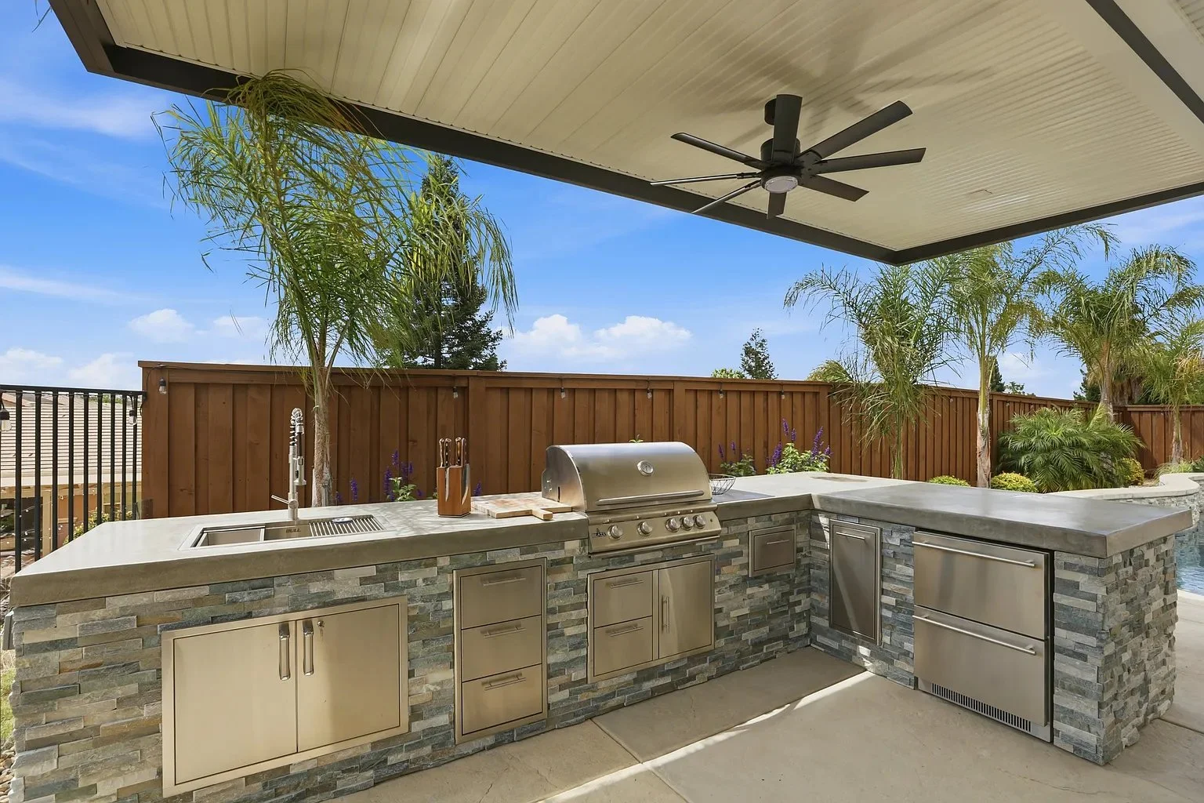
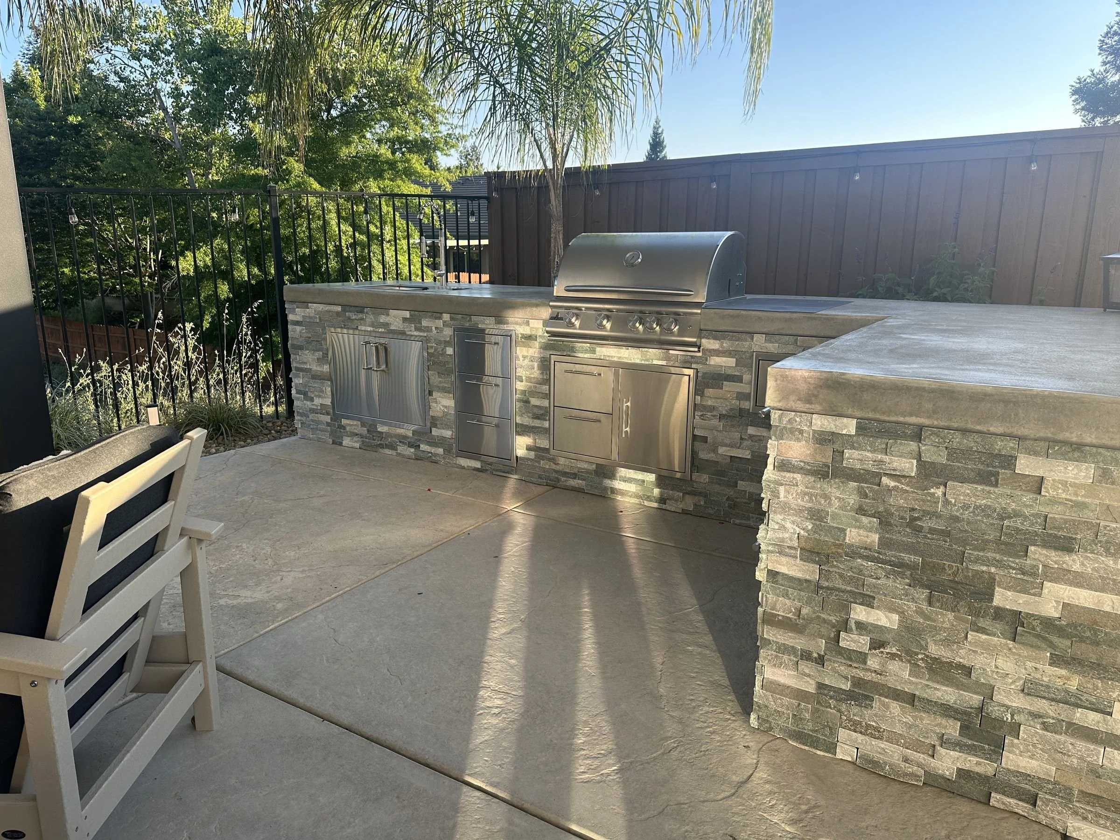
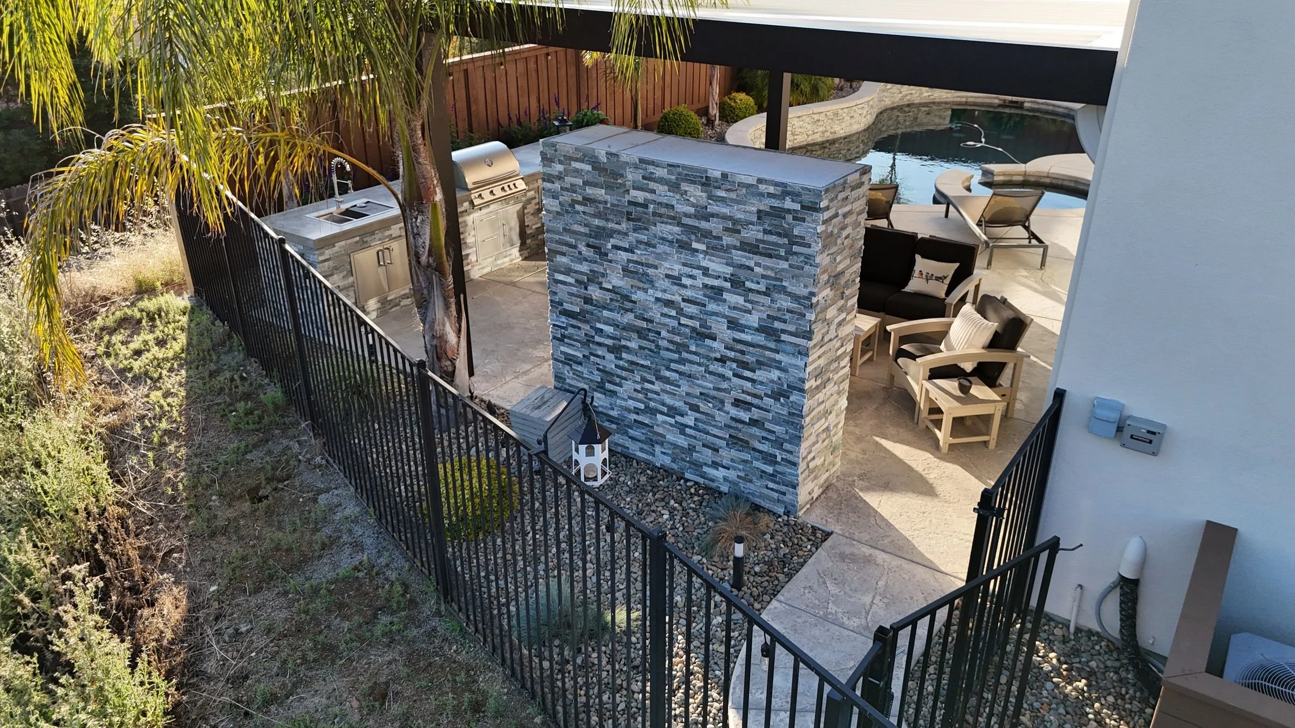
Beside it sits an L-shaped outdoor kitchen faced in blue quartz splitface ledger stone with a poured concrete counter and bar seating, plus a matching gas fireplace with a TV above. New board-on-board fencing, bistro lights along the perimeter and river rock top dressing pull the whole yard together.
We design throughout the foothills, from Folsom up into El Dorado Hills and Cameron Park.